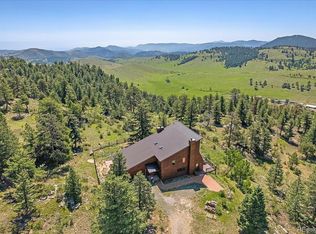
19.54 private acres bordering public land • Mountain views from every room • Near Golden Gate Canyon State Park & Centennial Cone Park • 3D Tour, Video Tour & Floor Plan Available
Wake up to sweeping mountain vistas, unwind beneath star-filled skies, and experience the privacy and tranquility that define Colorado mountain living. Set on ~20 acres bordering public land, this beautifully updated 5-bedroom, 4-bath Mountain Contemporary retreat offers 3,202 finished square feet designed to showcase the surrounding landscape from nearly every window.
The heart of the home is an extraordinary vaulted great room where exposed beams, tongue-and-groove ceilings, a wood stove, and walls of glass frame panoramic mountain views, creating a space that is equally impressive for everyday living and entertaining. The updated kitchen features a Viking 6-burner range, oversized island, stone countertops, pantry, and flows seamlessly into the formal dining room w/ access to expansive outdoor decks overlooking the property.
The flexible floor plan includes two main-level bedrooms, including one with a fireplace that's ideal as a home office or guest suite, plus a bright sunroom, remodeled bath, and functional laundry. Upstairs, the spacious primary suite offers a private viewing deck, en-suite bath with soaking tub, walk-in closet, and breathtaking long-range mountain views, along with two additional bedrooms & another updated bath.
Outdoor living is equally exceptional with multiple decks, a hot tub, water feature, landscaped grounds, dog run, oversized three-car garage, corral, & loafing shed. Recent improvements include a new roof(2022), replacement windows(2022-2024), and new dishwasher(2026). Conveniently located near Golden Gate Canyon State Park, Centennial Cone Park, hiking, mountain biking, horseback riding, world-class skiing via I-70, & the shops, restaurants, and amenities of historic downtown Golden. Includes a 3D tour, video tour, & floor plan.
Sold for $1,350,000
$1,350,000
3935 Douglas Mountain Drive, Golden, CO 80403
5beds
3,202sqft
Single Family Residence
Built in 1978
19.54 Acres Lot
$1,359,900 Zestimate®
$422/sqft
$4,593 Estimated rent
Home value
$1,359,900
$1.29M - $1.43M
$4,593/mo
Zestimate® history
Owner options
List your home for rent
$4,593/mo
Rent Zestimate®
Find your next renter with Zillow Rental Manager. Plus, with online applications, you can quickly screen prospective tenants – for free.
$4,593/mo
Rent Zestimate®
Refinance and save
$7,873/mo
Est. payment
Refinancing to a lower rate could help reduce your monthly payments and save thousands over the life of the loan.
$7,873/mo
Est. payment
Explore your selling options
Work with a Zillow partner agent
Leverage their expertise and Zillow's premium Showcase listings to get your home seen by more buyers.
Get startedList with your own agent
Get your home in front of millions of buyers by listing it on Zillow.
Learn how to do itSell it yourself
Take full control of how buyers see your home on Zillow by listing For Sale by Owner (FSBO).
List your homeWhat's special
Zillow last checked:
Listing updated:
Listed by:
Gabrielle Wunderlich 303-720-3003 Gabrielle@YourWunderHome.com,
Real Broker, LLC DBA Real
Bought with:
Mark Eibner, ER.001060825
MB Metro Brokers Realty Oasis
Source: REcolorado as distributed by MLS GRID,MLS#: 9784693
Facts & features
Interior
Bedrooms & bathrooms
- Bedrooms: 5
- Bathrooms: 4
- Full bathrooms: 3
- 1/2 bathrooms: 1
- Main level bathrooms: 2
- Main level bedrooms: 2
Bedroom
- Description: With Expansive Views Of The Lights Of Denver And Private Deck
- Features: Primary Suite
- Level: Upper
Bedroom
- Level: Upper
Bedroom
- Level: Upper
Bedroom
- Description: With Fireplace And Exterior Door- Used As An Office
- Level: Main
Bedroom
- Description: Office
- Level: Main
Bathroom
- Features: Primary Suite
- Level: Upper
Bathroom
- Level: Upper
Bathroom
- Level: Main
Bathroom
- Level: Main
Dining room
- Description: Large Dining Room With Access To Private Back Deck And Water Feature
- Level: Main
Great room
- Description: Vaulted Ceilings With Exposed Beams, Wood Burning Stove And Incredible Views
- Level: Main
Kitchen
- Description: Updated Kitchen With Large Bar Height Island With Viking 6 Burner Range And Beautiful Stone Counters
- Level: Main
Laundry
- Description: Finished With Utility Sink And Functions As A Mud Room
- Level: Main
Sun room
- Level: Main
Heating
- Hot Water
Cooling
- None
Appliances
- Included: Dishwasher, Dryer, Gas Water Heater, Microwave, Oven, Range, Refrigerator, Washer
- Laundry: In Unit
Features
- Built-in Features, Ceiling Fan(s), Entrance Foyer, Five Piece Bath, Granite Counters, High Ceilings, High Speed Internet, Kitchen Island, Open Floorplan, Pantry, Primary Suite, Smoke Free, Stone Counters, T&G Ceilings, Vaulted Ceiling(s), Walk-In Closet(s)
- Flooring: Carpet, Tile
- Windows: Double Pane Windows
- Basement: Crawl Space
- Number of fireplaces: 2
- Fireplace features: Great Room, Wood Burning, Wood Burning Stove
Interior area
- Total structure area: 3,202
- Total interior livable area: 3,202 sqft
- Finished area above ground: 3,202
Property
Parking
- Total spaces: 6
- Parking features: Exterior Access Door, Oversized
- Attached garage spaces: 3
- Details: RV Spaces: 3
Features
- Levels: Two
- Stories: 2
- Patio & porch: Covered, Deck, Front Porch, Patio
- Exterior features: Balcony, Dog Run, Fire Pit, Garden, Lighting, Private Yard, Rain Gutters, Water Feature
- Has spa: Yes
- Spa features: Spa/Hot Tub, Heated
- Fencing: Partial
- Has view: Yes
- View description: Meadow, Mountain(s), Valley
Lot
- Size: 19.54 Acres
- Features: Borders Public Land, Foothills, Level, Many Trees, Meadow, Mountainous, Open Space, Sloped
Details
- Parcel number: 164328
- Zoning: A-2
- Special conditions: Standard
- Horses can be raised: Yes
- Horse amenities: Corral(s), Loafing Shed
Construction
Type & style
- Home type: SingleFamily
- Architectural style: Mountain Contemporary
- Property subtype: Single Family Residence
Materials
- Frame, Log, Wood Siding
- Roof: Metal
Condition
- Updated/Remodeled
- Year built: 1978
Utilities & green energy
- Water: Well
- Utilities for property: Propane
Community & HOA
Community
- Security: Carbon Monoxide Detector(s), Smart Cameras
- Subdivision: Douglas Mountain Ranch
HOA
- Has HOA: No
Location
- Region: Golden
Financial & listing details
- Price per square foot: $422/sqft
- Tax assessed value: $1,316,248
- Annual tax amount: $7,282
- Date on market: 6/27/2026
- Listing terms: 1031 Exchange,Cash,Conventional,FHA,VA Loan
- Exclusions: Seller's Personal Property, Refrigerator In Mud/Dog Room And Deep Freeze In Garage, Onyx Light Coverings In Stairwell, Smart Cameras
- Ownership: Individual
- Electric utility on property: Yes
- Road surface type: Paved
Price history
| Date | Event | Price |
|---|---|---|
| 8/3/2026 | Sold | $1,350,000-1.8%$422/sqft |
Source:  REcolorado as distributed by MLS GRID #9784693 Report a problem REcolorado as distributed by MLS GRID #9784693 Report a problem | ||
| 7/2/2026 | Pending sale | $1,375,000$429/sqft |
Source: REcolorado as distributed by MLS GRID #9784693 Report a problem | ||
| 6/26/2026 | Listed for sale | $1,375,000+400%$429/sqft |
Source: REcolorado as distributed by MLS GRID #9784693 Report a problem | ||
| 8/11/1997 | Sold | $275,000$86/sqft |
Source: Public Record Report a problem | ||
Public tax history
| Year | Property taxes | Tax assessment |
|---|---|---|
| 2025 | $6,664 -0.3% | $82,266 +2.2% |
| 2024 | $6,684 +28.6% | $80,471 |
| 2023 | $5,197 -1.3% | $80,471 +31.4% |
| 2022 | $5,264 +11.1% | $61,262 -11% |
| 2021 | $4,738 | $68,819 +21% |
| 2020 | $4,738 +1.6% | $56,884 |
| 2019 | $4,663 +1.1% | $56,884 +4.8% |
| 2018 | $4,612 | $54,280 |
| 2017 | $4,612 +9.8% | $54,280 +12.8% |
| 2016 | $4,201 | $48,126 |
| 2015 | $4,201 -7.5% | $48,126 -4.6% |
| 2014 | $4,539 +9.2% | $50,446 |
| 2013 | $4,159 +2.2% | $50,446 +5.8% |
| 2012 | $4,067 -3.5% | $47,691 |
| 2011 | $4,217 +0.1% | $47,691 -4.1% |
| 2010 | $4,213 +4.5% | $49,740 |
| 2009 | $4,030 +0.4% | $49,740 +4.7% |
| 2008 | $4,015 +10% | $47,500 |
| 2007 | $3,650 +0.3% | $47,500 +11.5% |
| 2006 | $3,640 -1.1% | $42,610 +1.1% |
| 2005 | $3,681 +16.3% | $42,140 |
| 2004 | $3,166 +18.6% | $42,140 +6.3% |
| 2003 | $2,670 +2.7% | $39,640 +16% |
| 2002 | $2,600 -1.4% | $34,180 +9.3% |
| 2001 | $2,637 -0.4% | $31,280 |
| 2000 | $2,647 | $31,280 |
Find assessor info on the county website
Neighborhood: 80403
Nearby homes
- $996,0254 bd3 ba2.3k sqft3925 Douglas Mountain Dr, Golden, CO 80403Sold
- $849,5002 bd2 ba960 sqft4015 Douglas Mountain Dr, Golden, CO 80403Off Market
- $759,3004 bd2 ba1.1k sqft4011 Douglas Mountain Dr, Golden, CO 80403Off Market
- $1,025,0004 bd4 ba4.1k sqft4005 Douglas Mountain Dr, Golden, CO 80403Sold

- $755,4004 bd2 ba2.4k sqft32550 Robinson Hill Rd, Golden, CO 80403Off Market
- $1,393,5001 bd4 ba2.9k sqft4085 Douglas Mountain Dr, Golden, CO 80403Off Market
- $1,246,6004 bd4 ba3.1k sqft4105 Douglas Mountain Dr, Golden, CO 80403Off Market
- $648,5002 bd2 ba1.1k sqft33729 Robinson Hill Rd, Golden, CO 80403Off Market
Nearby schools
GreatSchools rating
- 9/10Mitchell Elementary SchoolGrades: K-5Distance: 7.7 mi
- 7/10Bell Middle SchoolGrades: 6-8Distance: 10.2 mi
- 9/10Golden High SchoolGrades: 9-12Distance: 9.2 mi
Schools provided by the listing agent
- Elementary: Mitchell
- Middle: Bell
- High: Golden
- District: Jefferson County R-1
Source: REcolorado as distributed by MLS GRID. This data may not be complete. We recommend contacting the local school district to confirm school assignments for this home.
Get a cash offer in 3 minutes
Find out how much your home could sell for in as little as 3 minutes with a no-obligation cash offer.
Estimated market value
$1,359,900
Get a cash offer in 3 minutes
Find out how much your home could sell for in as little as 3 minutes with a no-obligation cash offer.
Estimated market value
$1,359,900
- Colorado
- Jefferson County
- Golden
- 80403
- 3935 Douglas Mountain Drive
Nearby cities
Nearby neighborhoods
Nearby zip codes
Other Golden Topics
