Discover this Midway Hollow gem on one of the neighborhood’s most coveted streets. Thoughtfully taken to the studs and expanded in 2010, this beautifully updated transitional home blends timeless design with modern comfort. Recent 2026 improvements include a new roof, gutters, gorgeous new wood floors, fresh exterior paint, and newly stained fencing. The open-concept floor plan is designed for effortless entertaining, featuring spacious living and dining areas that flow into the eat-in kitchen with a gas range, designer wallpaper accents, wet bar and views of the covered patio, backyard and sparkling pool. A private study and secondary living area provide flexible spaces for work and relaxation. The ideal layout offers a secluded primary suite and two additional bedrooms on the main level, while the upstairs ensuite fourth bedroom is perfect for guests, a game room, or a private retreat. Ideally located near Dallas’ premier private schools, Central Market, Northaven Trail, NorthPark Center, Love Field Airport, and some of the city’s best dining, this home offers an exceptional opportunity to enjoy one of Dallas’ fastest-growing and most desirable neighborhoods.
Sold
Price Unknown
3935 Dunhaven Rd, Dallas, TX 75220
4beds
2,929sqft
Single Family Residence
Built in 1952
10,018 Square Feet Lot
$1,263,300 Zestimate®
$--/sqft
$7,112 Estimated rent
Home value
$1,263,300
$1.16M - $1.36M
$7,112/mo
Zestimate® history
Owner options
List your home for rent
$7,112/mo
Rent Zestimate®
Find your next renter with Zillow Rental Manager. Plus, with online applications, you can quickly screen prospective tenants – for free.
$7,112/mo
Rent Zestimate®
Refinance and save
Refinancing to a lower rate could help reduce your monthly payments and save thousands over the life of the loan.
Explore your selling options
Work with a Zillow partner agent
Leverage their expertise and Zillow's premium Showcase listings to get your home seen by more buyers.
Get startedList with your own agent
Get your home in front of millions of buyers by listing it on Zillow.
Learn how to do itSell it yourself
Take full control of how buyers see your home on Zillow by listing For Sale by Owner (FSBO).
List your homeWhat's special
Sparkling poolOpen-concept floor planGorgeous new wood floorsEat-in kitchenWet barPrivate studyNewly stained fencing
Zillow last checked:
Listing updated:
Listed by:
Elizabeth Wisdom 0659311 214-244-0181,
Allie Beth Allman & Assoc. 214-521-7355
Bought with:
Aaron Carroll, 0612594
Allie Beth Allman & Assoc.
Blake Eltis, 0465163
Allie Beth Allman & Assoc.
Source: NTREIS,MLS#: 21314013
Facts & features
Interior
Bedrooms & bathrooms
- Bedrooms: 4
- Bathrooms: 4
- Full bathrooms: 3
- 1/2 bathrooms: 1
Primary bedroom
- Features: Built-in Features, Dual Sinks, En Suite Bathroom, Separate Shower, Walk-In Closet(s)
- Level: First
- Dimensions: 15 x 12
Bedroom
- Features: Split Bedrooms
- Level: First
- Dimensions: 14 x 11
Bedroom
- Features: Split Bedrooms
- Level: First
- Dimensions: 12 x 11
Bedroom
- Features: En Suite Bathroom, Walk-In Closet(s)
- Level: Second
- Dimensions: 15 x 28
Kitchen
- Features: Breakfast Bar, Built-in Features, Eat-in Kitchen, Kitchen Island, Stone Counters
- Level: First
- Dimensions: 14 x 16
Living room
- Features: Built-in Features, Fireplace
- Level: First
- Dimensions: 16 x 18
Office
- Features: Built-in Features
- Level: First
- Dimensions: 9 x 7
Heating
- Central
Cooling
- Central Air
Appliances
- Included: Some Gas Appliances, Built-In Gas Range, Built-In Refrigerator, Double Oven, Dishwasher, Disposal, Ice Maker, Microwave, Plumbed For Gas, Wine Cooler
Features
- Wet Bar, Built-in Features, Chandelier, Decorative/Designer Lighting Fixtures, Eat-in Kitchen, In-Law Floorplan, Kitchen Island, Cable TV, Natural Woodwork, Walk-In Closet(s), Wired for Sound
- Flooring: Carpet, Wood
- Windows: Window Coverings
- Has basement: No
- Number of fireplaces: 1
- Fireplace features: Gas Log
Interior area
- Total interior livable area: 2,929 sqft
Property
Parking
- Total spaces: 2
- Parking features: Driveway
- Attached garage spaces: 2
Features
- Levels: One and One Half
- Patio & porch: Covered
- Exterior features: Lighting, Outdoor Living Area, Private Yard, Rain Gutters
- Pool features: In Ground, Pool
- Fencing: Wood
Lot
- Size: 10,018 Square Feet
- Dimensions: 74 x 135
- Features: Interior Lot
Details
- Parcel number: 00000531004000000
Construction
Type & style
- Home type: SingleFamily
- Architectural style: Detached
- Property subtype: Single Family Residence
Materials
- Concrete
- Foundation: Pillar/Post/Pier
- Roof: Composition
Condition
- Year built: 1952
Utilities & green energy
- Sewer: Public Sewer
- Water: Public
- Utilities for property: Sewer Available, Water Available, Cable Available
Community & HOA
Community
- Security: Security System, Fire Alarm
- Subdivision: North Davilla Drive Estates
HOA
- Has HOA: No
Location
- Region: Dallas
Financial & listing details
- Tax assessed value: $976,000
- Annual tax amount: $21,733
- Date on market: 6/27/2026
- Cumulative days on market: 14 days
- Listing terms: Cash,Conventional
- Exclusions: Staging furniture, art, mirrors
Price history
| Date | Event | Price |
|---|---|---|
| 7/27/2026 | Sold | -- |
Source: NTREIS #21314013 Report a problem | ||
| 7/16/2026 | Pending sale | $1,249,900$427/sqft |
Source: NTREIS #21314013 Report a problem | ||
| 6/27/2026 | Listed for sale | $1,249,900+70.1%$427/sqft |
Source: NTREIS #21314013 Report a problem | ||
| 8/24/2016 | Sold | -- |
Source: Agent Provided Report a problem | ||
| 6/3/2016 | Pending sale | $735,000$251/sqft |
Source: Dave Perry Miller & Associates - An Ebby Halliday Company #13380475 Report a problem | ||
| 5/27/2016 | Listed for sale | $735,000$251/sqft |
Source: Dave Perry Miller & Associates - An Ebby Halliday Company #13380475 Report a problem | ||
Public tax history
| Year | Property taxes | Tax assessment |
|---|---|---|
| 2025 | $16,965 +4% | $976,000 +6.5% |
| 2024 | $16,308 -2.6% | $916,700 |
| 2023 | $16,745 | $916,700 |
Find assessor info on the county website
Neighborhood: 75220
Nearby homes
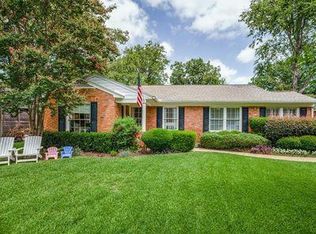
- $694,3003 bd2 ba1.4k sqft3943 Dunhaven Rd, Dallas, TX 75220Off Market
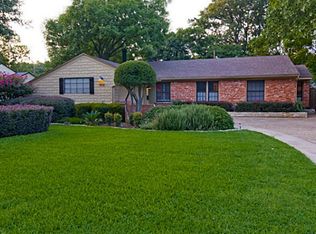
- $961,1004 bd2 ba2.2k sqft3931 Dunhaven Rd, Dallas, TX 75220Off Market
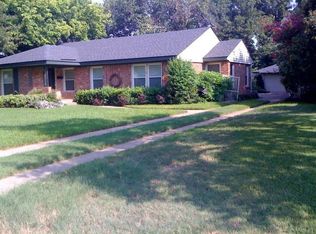
- $1,713,8005 bd5 ba4.4k sqft3923 Dunhaven Rd, Dallas, TX 75220Off Market
- $776,6003 bd1 ba1.5k sqft3949 Dunhaven Rd, Dallas, TX 75220Off Market
- $940,2003 bd2 ba1.8k sqft3914 Van Ness Ln, Dallas, TX 75220Off Market
- $757,3003 bd2 ba1.2k sqft3922 Van Ness Ln, Dallas, TX 75220Off Market
- $1,028,6004 bd3 ba1.5k sqft3910 Van Ness Ln, Dallas, TX 75220Off Market
- $732,2003 bd2 ba1.4k sqft3944 Dunhaven Rd, Dallas, TX 75220Off Market
Nearby schools
GreatSchools rating
- 7/10Walnut Hill International Leadership AcademyGrades: PK-8Distance: 0.7 mi
- 5/10Thomas Jefferson High SchoolGrades: 9-12Distance: 0.8 mi
- 4/10Francisco Medrano Middle SchoolGrades: 7-8Distance: 1.7 mi
Schools provided by the listing agent
- Elementary: Walnuthill
- Middle: Cary
- High: Jefferson
- District: Dallas ISD
Source: NTREIS. This data may not be complete. We recommend contacting the local school district to confirm school assignments for this home.
Get a cash offer in 3 minutes
Find out how much your home could sell for in as little as 3 minutes with a no-obligation cash offer.
Estimated market value
$1,263,300
Get a cash offer in 3 minutes
Find out how much your home could sell for in as little as 3 minutes with a no-obligation cash offer.
Estimated market value
$1,263,300
- Texas
- Dallas County
- Dallas
- 75220
- 3935 Dunhaven Rd
