Imagine the luxury of space, privacy, and effortless efficiency. Tucked away in the desirable 85298 area, this beautiful property is the most competitively priced home featuring a full, private casita complete with its own entrance, garage access, kitchenette, and laundry hook-up. It's an absolute dream for multigenerational living, hosting guests, or serving as a brilliant way to offset your mortgage with a steady rental income stream.
Inside, an open floor plan and spacious kitchen lead to a private backyard oasis featuring a sparkling pool. The home is thoughtfully upgraded with two newer A/C units with air scrubbers, a tankless water heater, and solar for incredible, year-round energy savings. Enjoy the added privacy of single-story neighbors on both sides, all while being just moments from Gilbert Regional Park, top-rated schools, and local dining. Don't miss the chance to experience the perfect blend of luxury, comfort, and financial savvy!
Pending
$675,000
3935 E BLUE SPRUCE Lane, Gilbert, AZ 85298
4beds
2,247sqft
Single Family Residence
Built in 2015
5,314 Square Feet Lot
$-- Zestimate®
$300/sqft
$135/mo HOA
What's special
- 99 days
- 86
- 3
Zillow last checked:
Listing updated:
Listed by:
Anita Aikins 602-399-2209,
Engel & Volkers Gilbert
Source: ARMLS,MLS#: 7039202
Facts & features
Interior
Bedrooms & bathrooms
- Bedrooms: 4
- Bathrooms: 4
- Full bathrooms: 3
- 1/2 bathrooms: 1
Heating
- Electric
Cooling
- Central Air, Ceiling Fan(s)
Appliances
- Included: Refrigerator, Built-in Microwave, Dishwasher, Disposal, Gas Range, Gas Oven, Water Purifier
- Laundry: Inside
Features
- High Speed Internet, Granite Counters, Double Vanity, Eat-in Kitchen, Breakfast Bar, 9+ Flat Ceilings, Kitchen Island, Pantry, 3/4 Bath Master Bdrm
- Flooring: Carpet, Tile
- Windows: Solar Screens, Double Pane Windows, Vinyl Frame
- Has basement: No
- Has fireplace: No
Interior area
- Total structure area: 2,247
- Total interior livable area: 2,247 sqft
Property
Parking
- Total spaces: 4
- Parking features: Garage Door Opener, Direct Access
- Garage spaces: 2
- Uncovered spaces: 2
Features
- Stories: 2
- Patio & porch: Covered, Patio
- Has private pool: Yes
- Pool features: Outdoor Pool
- Spa features: None
- Fencing: Block
- Has view: Yes
- View description: Mountain(s)
- Waterfront features: Wash
Lot
- Size: 5,314 Square Feet
- Features: Borders Common Area, North/South Exposure, Borders Preserve/Public Land, Sprinklers In Rear, Sprinklers In Front, Desert Back, Desert Front, Auto Timer H2O Front, Auto Timer H2O Back
Details
- Additional structures: Guest House, Gazebo
- Parcel number: 30473565
Construction
Type & style
- Home type: SingleFamily
- Property subtype: Single Family Residence
Materials
- Stucco, Wood Frame, Painted
- Roof: Tile
Condition
- Year built: 2015
Details
- Builder name: Lennar Homes
Utilities & green energy
- Sewer: Public Sewer
- Water: City Water
Green energy
- Energy efficient items: Solar Panels
Community & HOA
Community
- Features: Playground, Biking/Walking Path
- Subdivision: BRIDGES EAST PARCEL 3-3
HOA
- Has HOA: Yes
- Services included: Maintenance Grounds
- HOA fee: $405 quarterly
- HOA name: Bridges at Gilbert
- HOA phone: 408-624-7020
Location
- Region: Gilbert
Financial & listing details
- Price per square foot: $300/sqft
- Tax assessed value: $496,000
- Annual tax amount: $1,921
- Date on market: 6/11/2026
- Cumulative days on market: 86 days
- Listing terms: Cash,Conventional,FHA,VA Loan
- Ownership: Fee Simple
- Road surface type: Asphalt
Estimated market value
Not available
Estimated sales range
Not available
Not available
Price history
| Date | Event | Price |
|---|---|---|
| 8/12/2026 | Pending sale | $675,000$300/sqft |
Source:  ARMLS #7039202 Report a problem ARMLS #7039202 Report a problem | ||
| 7/30/2026 | Contingent | $675,000$300/sqft |
Source:  Engel & Volkers #7039202 Report a problem Engel & Volkers #7039202 Report a problem | ||
| 6/11/2026 | Listed for sale | $675,000+8%$300/sqft |
Source: ARMLS #7039202 Report a problem | ||
| 11/25/2025 | Listing removed | $625,000$278/sqft |
Source: ARMLS #6904351 Report a problem | ||
| 10/14/2025 | Price change | $625,000-2.3%$278/sqft |
Source: ARMLS #6904351 Report a problem | ||
| 9/17/2025 | Price change | $640,000-1.5%$285/sqft |
Source: ARMLS #6904351 Report a problem | ||
| 8/15/2025 | Listed for sale | $650,000-2.2%$289/sqft |
Source: ARMLS #6904351 Report a problem | ||
| 6/24/2025 | Listing removed | $664,900$296/sqft |
Source: ARMLS #6824477 Report a problem | ||
| 6/12/2025 | Price change | $664,900-0.4%$296/sqft |
Source: ARMLS #6824477 Report a problem | ||
| 6/5/2025 | Price change | $667,400-0.4%$297/sqft |
Source: ARMLS #6824477 Report a problem | ||
| 5/5/2025 | Price change | $669,900-0.7%$298/sqft |
Source: ARMLS #6824477 Report a problem | ||
| 4/24/2025 | Listed for sale | $674,900$300/sqft |
Source: ARMLS #6824477 Report a problem | ||
| 4/5/2025 | Listing removed | $674,900$300/sqft |
Source: ARMLS #6824477 Report a problem | ||
| 3/17/2025 | Listed for sale | $674,900-3.3%$300/sqft |
Source: ARMLS #6824477 Report a problem | ||
| 12/12/2023 | Listing removed | $698,000$311/sqft |
Source: ARMLS #6616242 Report a problem | ||
| 10/19/2023 | Price change | $698,000-0.1%$311/sqft |
Source: ARMLS #6616242 Report a problem | ||
| 10/13/2023 | Listed for sale | $699,000+57.1%$311/sqft |
Source: ARMLS #6616242 Report a problem | ||
| 12/18/2020 | Sold | $445,000+1.2%$198/sqft |
Source: ARMLS #6163032 Report a problem | ||
| 11/23/2020 | Pending sale | $439,900$196/sqft |
Source: My Home Group Real Estate #6163032 Report a problem | ||
| 11/22/2020 | Price change | $439,900-1.1%$196/sqft |
Source: My Home Group Real Estate #6163032 Report a problem | ||
| 11/20/2020 | Listed for sale | $445,000+46.4%$198/sqft |
Source: My Home Group Real Estate #6163032 Report a problem | ||
| 4/27/2016 | Sold | $303,990$135/sqft |
Source: Public Record Report a problem | ||
Public tax history
| Year | Property taxes | Tax assessment |
|---|---|---|
| 2025 | $1,888 -6.5% | $49,600 -8% |
| 2024 | $2,019 -0.6% | $53,930 +127.9% |
| 2023 | $2,030 +3.1% | $23,659 -27.3% |
| 2022 | $1,970 -4.6% | $32,530 +10.5% |
| 2021 | $2,064 +3.2% | $29,430 +4.1% |
| 2020 | $2,000 +3.6% | $28,280 +9.1% |
| 2019 | $1,930 | $25,930 +5.9% |
| 2018 | $1,930 +3.4% | $24,480 +5.4% |
| 2017 | $1,867 +173.4% | $23,230 +201.3% |
| 2016 | $683 +4.7% | $7,710 +32.4% |
| 2015 | $652 | $5,824 +2.8% |
| 2014 | -- | $5,664 +628% |
| 2013 | -- | $778 |
Find assessor info on the county website
Monthly payment
Est. payment
Payment breakdown
Explore the cost of this home by adjusting the details. Changes won't be saved.Climate risks
Neighborhood: Bridges at Gilbert
Nearby schools
Schools provided by the listing agent
- Elementary: Bridges Elementary School
- Middle: Sossaman Middle School
- High: Higley High School
- District: Higley Unified School District
Source: ARMLS. This data may not be complete. We recommend contacting the local school district to confirm school assignments for this home.

Similar homes
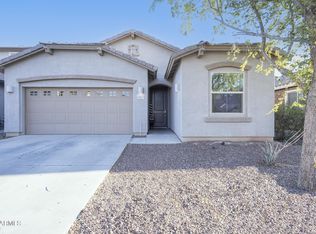
- $674,0005 bd3 ba2.9k sqft5508 S LUISENO Boulevard, Gilbert, AZ 85298For Sale
 MLS ID #7060139, Jason LaFlesch, Results Realty. ARMLS
 - $787,5004 bd3 ba2.9k sqft3627 E BLUE SPRUCE Lane, Gilbert, AZ 85298For Sale
 MLS ID #7027186, Janine M. Igliane, Keller Williams Integrity First Realty. ARMLS
 - $660,0005 bd3 ba2.8k sqft2905 E MEADOWVIEW Drive, Gilbert, AZ 85298For Sale
 MLS ID #7061163, Denise Manning, HomeSmart. ARMLS
 - $688,0004 bd3 ba2.4k sqft1273 E Apricot Ln, Gilbert, AZ 85298For Sale
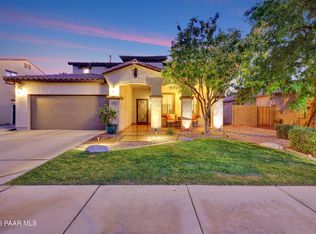
 MLS ID #1081507, Jennifer Turner, HomeSmart. PAAR as distributed by MLS GRID
