Skip main navigation
Accepting backups
Street View
  • $600,000

    3935 E MERCER Lane, Phoenix, AZ 85028

    5beds
    2,095sqft
    : 
    $3,531/mo
    Get pre-qualified
    Single Family Residence
    Built in 1960
    7,433 Square Feet Lot
    $-- Zestimate®
    $286/sqft
    $-- HOA

    What's special

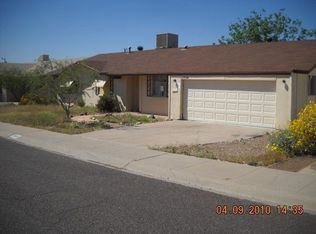
    Welcome to Cavalier Estates--the highly sought-after, NO-HOA community you've been waiting for! This block-construction home features 5 bedrooms, 2 bathrooms, and various updates throughout. Enjoy private outdoor living with natural grass yards in both the front and back, with block fencing. Located just minutes from the newly redeveloped Paradise Valley Mall, this property offers unbeatable access to premier shopping, dining, and top-rated schools. Commuting is a breeze with nearby access to the SR-51, while outdoor enthusiasts will love the close proximity to local parks, mountain preserves, and hiking trails.
    23 days
    |
    43
    |
    1
    |

    Zillow last checked:

    Listing updated:

    Listed by:

    Brandy N Davidson 480-213-2414,

    West USA Realty

    Source: ARMLS,MLS#: 7068996MLS Logo

      Facts & features

      Interior

      Bedrooms & bathrooms
      • Bedrooms: 5
      • Bathrooms: 2
      • Full bathrooms: 2
      Heating
      • Natural Gas
      Cooling
      • Central Air, Ceiling Fan(s)
      Appliances
      • Included: Refrigerator, Dishwasher, Electric Range
      • Laundry: Inside
      Features
      • Eat-in Kitchen, Kitchen Island, 3/4 Bath Master Bdrm
      • Has basement: No
      • Has fireplace: No
      Interior area
      • Total structure area: 2,095
      • Total interior livable area: 2,095 sqft

      Property

      Parking
      • Total spaces: 4
      • Parking features: Garage, Open
      • Garage spaces: 2
      • Uncovered spaces: 2
      Features
      • Stories: 1
      • Spa features: None
      • Fencing: Block
      Lot
      • Size: 7,433 Square Feet
      • Features: Grass Front, Grass Back
      Details
      • Parcel number: 16645042

      Construction

      Type & style
      • Home type: SingleFamily
      • Architectural style: Ranch
      • Property subtype: Single Family Residence
      Materials
      • Painted, Block
      • Roof: Composition
      Condition
      • Year built: 1960

      Utilities & green energy

      • Sewer: Public Sewer
      • Water: City Water

      Community & HOA

      Community
      • Subdivision: CAVALIER ESTATES AMENDED
      HOA
      • Has HOA: No
      • Services included: No Fees
      Location
      • Region: Phoenix

      Financial & listing details

      • Price per square foot: $286/sqft
      • Tax assessed value: $478,200
      • Annual tax amount: $2,557
      • Date on market: 8/20/2026
      • Listing terms: Cash,Conventional,FHA,VA Loan
      • Ownership: Fee Simple

        Estimated market value

        Not available

        Estimated sales range

        Not available

        Not available

        Price history

        DateEventPrice
        8/20/2026Listed for sale$600,000+100%$286/sqft
        Source: ARMLS #7068996 Report a problem
        2/20/2016Listing removed$300,000$143/sqft
        Source: Scottsdale Office #5307673 Report a problem
        7/15/2015Listed for sale$300,000+0%$143/sqft
        Source: Berkshire Hathaway HomeServices Arizona Properties #5307673 Report a problem
        5/9/2015Listing removed$299,999$143/sqft
        Source: Realty ONE Group #5144215 Report a problem
        4/22/2015Listing removed$1,950$1/sqft
        Source: Realty ONE Group #5245300 Report a problem
        4/4/2015Pending sale$299,999$143/sqft
        Source: Realty ONE Group #5144215 Report a problem
        3/18/2015Listed for rent$1,950$1/sqft
        Source: Realty ONE Group #5245300 Report a problem
        1/31/2015Price change$299,999-4.8%$143/sqft
        Source: Realty One Group #5144215 Report a problem
        11/16/2014Price change$315,000-3.1%$150/sqft
        Source: Realty One Group #5144215 Report a problem
        10/8/2014Price change$325,000-3%$155/sqft
        Source: Realty One Group #5144215 Report a problem
        8/29/2014Price change$335,000-1.5%$160/sqft
        Source: Realty One Group #5144215 Report a problem
        7/15/2014Listed for sale$340,000+15.3%$162/sqft
        Source: HotPads.com Report a problem
        11/30/2006Sold$295,000$141/sqft
        Source: ARMLS #2584709 Report a problem

        Public tax history

        YearProperty taxesTax assessment
        2025$2,511 +2.6%$47,820 -2.3%
        2024$2,447 -0.5%$48,970 +110.3%
        2023$2,460 -0.7%$23,290 -26%
        2022$2,477 +2.9%$31,470 +10.6%
        2021$2,408 -0.1%$28,460 +3.2%
        2020$2,411 +21%$27,570 +6.3%
        2019$1,993 $25,930 +5.2%
        2018$1,993 +19.8%$24,660 +8.9%
        2017$1,664 +9.5%$22,650 +0.9%
        2016$1,519 +4.4%$22,450 +7.8%
        2015$1,455 $20,820 +47.1%
        2014-- $14,150 +18.6%
        2013-- $11,930 -11.3%
        2012-- $13,450 -7.7%
        2011-- $14,570 -7.1%
        2010-- $15,680 -26.4%
        2009-- $21,310 -13%
        2008-- $24,500 +17.8%
        2007-- $20,800 +69.1%
        2006-- $12,300
        2005-- $12,300 +10.3%
        2004-- $11,150 -1.8%
        2003-- $11,350 +24%
        2002-- $9,150
        Find assessor info on the county website

        Monthly payment

        Est. payment

        Payment breakdown

        Explore the cost of this home by adjusting the details. Changes won't be saved.
        All calculations are estimates and provided by Zillow, Inc. for informational purposes only. Actual amounts may vary.
        HOA fees may include property taxes on listings classified as Co-Ops. Contact the listing agent and/or owner for fee details.
        See how much you could borrow to make a competitive offer.

        Climate risks

        Neighborhood: Paradise Valley

        Getting around

        22 / 100
        Car-Dependent
        35 / 100
        Some Transit
        47 / 100
        Somewhat Bikeable

        Nearby schools

        GreatSchools rating
        Schools provided by the listing agent
        • Elementary: Mercury Mine Elementary School
        • Middle: Shea Middle School
        • High: Shadow Mountain High School
        • District: Paradise Valley Unified District

        Source: ARMLS. This data may not be complete. We recommend contacting the local school district to confirm school assignments for this home.

        A local agent can set up tours, give advice and negotiate with sellers.

        Browse local experts

        Similar homes