Skip main navigation
Sold for $1,590,000
  • $1,590,000

    3935 E PARKSIDE Lane, Phoenix, AZ 85050

    6beds
    4,600sqft
    Single Family Residence
    Built in 2004
    9,647 Square Feet Lot
    $1,557,800 Zestimate®
    $346/sqft
    $6,334 Estimated rent

    Home value

    $1,557,800

    $1.42M - $1.71M

    $6,334/mo

    Zestimate® history
    Loading
    Loading...

    Owner options

    List your home for rent

    $6,334/mo

    Rent Zestimate®

    Find your next renter with Zillow Rental Manager. Plus, with online applications, you can quickly screen prospective tenants – for free.

    Learn more

    $6,334/mo

    Rent Zestimate®

    Refinance and save

    $9,116/mo

    Est. payment

    Refinancing to a lower rate could help reduce your monthly payments and save thousands over the life of the loan.

    See today's rates

    $9,116/mo

    Est. payment

    Explore your selling options

    Work with a Zillow partner agent

    Leverage their expertise and Zillow's premium Showcase listings to get your home seen by more buyers.

    Get started

    List with your own agent

    Get your home in front of millions of buyers by listing it on Zillow.

    Learn how to do it

    Sell it yourself

    Take full control of how buyers see your home on Zillow by listing For Sale by Owner (FSBO).

    List your home

    What's special

    Extended patioFormal diningHumidors in wine cellarWarming drawerBar sinkGas cookingWalk-in pantry
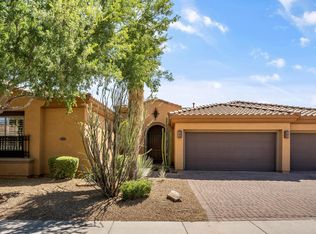
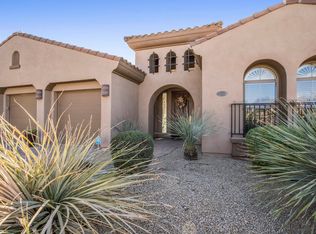
    Luxury builder Toll Brothers boasts this popular Savino single-level model w/ BASEMENT! Home is fully renovated w/ MODERN design elements & enhanced functionality- Chef's kitchen w/Custom Cabinets, rare Amazonite Quartzite slabs & Gas cooking. Formal dining w/ an immersive atmosphere- featuring a wrap-around 700-gallon AQUARIUM also visible from inside your WINE CELLAR/CIGAR BAR. Split floorplan with Primary suite offering a sitting area & 2 oversized walk-in closets. 3 other guest bedrooms on the main floor, Extra storage & charming center courtyard w/ a fireplace for indoor-outdoor living. The basement has a large media room & 2 guest bedrooms. Extended patio off family room views inviting heated POOL/SPA & easy maintenance synthetic grass play area. Aviano master-planned lifestyle Other upgrades include: Custom glass blown Chandelier in formal dining, New HVAC units, control4 automated system, Multiple security cameras & ring doorbell, KITCHEN-built-in GE Monogram stainless refrigerator & free standing ice maker, insta hot at sink, walk-in pantry, pull out cabinets & warming drawer. PRIMARY BATH-steam shower & soaking tub, custom closet system. Saltwater pool/spa & water feature, bar sink & humidors in wine cellar, extra refrigerator & sink in laundry room, Lutron shades & Plantation shutters throughout, Stone pavers extended through courtyard & back patio. ***Salt water aquarium can be converted to Fresh water for easier maintenance. Original floor plan has been expanded/upgraded to add larger closets in Primary and back covered patio was doubled in size. Aviano is located in Desert Ridge with multiple parks, play grounds, tennis courts, pool, biking and walking paths, Gym, Rec center & MORE...Near shopping, dining and 101 freeway for access to all areas of town.

    Zillow last checked:

    Listing updated:

    Listed by:

    Dana L Dearien 602-697-5139,

    Montebello Fine Properties

    Bought with:

    Kimberly Lowe, SA643500000

    The Agency

    Source: ARMLS,MLS#: 6781457MLS Logo

    Facts & features

    Interior

    Bedrooms & bathrooms
    • Bedrooms: 6
    • Bathrooms: 5
    • Full bathrooms: 4
    • 1/2 bathrooms: 1
    Heating
    • Natural Gas
    Cooling
    • Central Air, Ceiling Fan(s), Evaporative Cooling, Programmable Thmstat
    Appliances
    • Included: Dryer, Washer, Gas Stub for Range, Reverse Osmosis, Refrigerator, Built-in Microwave, Dishwasher, Disposal, Gas Range, Gas Oven, Gas Cooktop
    Features
    • Pantry, Non-laminate Counter, High Speed Internet, Smart Home, Granite Counters, Double Vanity, Master Downstairs, Eat-in Kitchen, Breakfast Bar, 9+ Flat Ceilings, Wet Bar, Full Bth Master Bdrm, Separate Shwr & Tub
    • Flooring: Carpet, Tile
    • Windows: Solar Screens, Double Pane Windows
    • Basement: Finished,Full
    • Number of fireplaces: 1
    • Fireplace features: Exterior Fireplace, Gas
    Interior area
    • Total structure area: 4,600
    • Total interior livable area: 4,600 sqft

    Property

    Parking
    • Total spaces: 6
    • Parking features: Garage Door Opener, Attch'd Gar Cabinets
    • Garage spaces: 3
    • Uncovered spaces: 3
    Features
    • Stories: 1
    • Patio & porch: Covered, Patio
    • Has private pool: Yes
    • Pool features: Play Pool, Heated
    • Has spa: Yes
    • Spa features: Heated, Private
    • Fencing: Block
    Lot
    • Size: 9,647 sqft
    • Features: North/South Exposure, Sprinklers In Rear, Sprinklers In Front, Desert Back, Desert Front, Synthetic Grass Back, Auto Timer H2O Front, Auto Timer H2O Back
    Details
    • Parcel number: 21238080
    • Lease amount: $0

    Construction

    Type & style
    • Home type: SingleFamily
    • Architectural style: Contemporary
    • Property subtype: Single Family Residence
    Materials
    • Stucco, Wood Frame
    • Roof: Tile
    Condition
    • Year built: 2004
    Details
    • Builder name: Toll Brothers

    Utilities & green energy

    • Sewer: Public Sewer
    • Water: City Water
    Green energy
    • Energy efficient items: Multi-Zones
    • Water conservation: Tankless Ht Wtr Heat

    Community & neighborhood

    Security
    • Security features: Fire Sprinkler System, Security System Owned
    Community
    • Community features: Pool, Community Spa Htd, Tennis Court(s), Playground, Biking/Walking Path, Fitness Center
    Location
    • Region: Phoenix
    • Subdivision: AVIANO

    HOA & financial

    HOA
    • Has HOA: Yes
    • HOA fee: $219 monthly
    • Services included: Maintenance Grounds
    • Association name: Aviano
    • Association phone: 480-538-2800
    • Second HOA fee: $288 semi-annually
    • Second association name: Desert Ridge
    • Second association phone: 480-551-4300

    Other

    Other facts
    • Listing terms: Cash,Conventional
    • Ownership: Fee Simple

    Price history

    DateEventPrice
    12/18/2024Sold$1,590,000-5.1%$346/sqft
    Source: ARMLS #6781457 Report a problem
    11/22/2024Pending sale$1,675,000$364/sqft
    Source: ARMLS #6781457 Report a problem
    11/8/2024Listed for sale$1,675,000+115.9%$364/sqft
    Source: ARMLS #6781457 Report a problem
    3/27/2018Sold$775,999-5.3%$169/sqft
    Source: ARMLS #5684007 Report a problem
    2/7/2018Pending sale$819,000$178/sqft
    Source: HomeSmart #5684007 Report a problem
    11/5/2017Listed for sale$819,000+33.1%$178/sqft
    Source: HomeSmart #5684007 Report a problem
    2/24/2005Sold$615,102$134/sqft
    Source: Public Record Report a problem

    Public tax history

    YearProperty taxesTax assessment
    2025$7,864 +11.4%$107,820 -8.3%
    2024$7,062 +2.3%$117,560 +65.4%
    2023$6,906 -0.7%$71,056 +4.1%
    2022$6,958 +2.6%$68,270 +5.9%
    2021$6,779 -0.9%$64,450 +4.5%
    2020$6,844 +0.9%$61,660 +4.2%
    2019$6,786 $59,160 +0.6%
    2018$6,786 +4.7%$58,830 +6.2%
    2017$6,480 +10.8%$55,380 -0.3%
    2016$5,847 +8.2%$55,560 -7.6%
    2015$5,402 $60,110 +24.5%
    2014-- $48,280 +11.7%
    2013-- $43,230 -3%
    2012-- $44,570 -13.6%
    2011-- $51,570 -13.4%
    2010-- $59,550 -3.2%
    2009-- $61,500 -6%
    2008-- $65,450 +7.6%
    2007-- $60,850 +58.7%
    2006-- $38,350 +343.9%
    2005-- $8,640

    Find assessor info on the county website

    Neighborhood: Desert View

    Nearby schools

    GreatSchools rating
    Schools provided by the listing agent
    • Elementary: Wildfire Elementary School
    • Middle: Explorer Middle School
    • High: Pinnacle High School
    • District: Paradise Valley Unified District

    Source: ARMLS. This data may not be complete. We recommend contacting the local school district to confirm school assignments for this home.

    Get a cash offer in 3 minutes
    Find out how much your home could sell for in as little as 3 minutes with a no-obligation cash offer.
    Estimated market value
    $1,557,800
    Get a cash offer in 3 minutes
    Find out how much your home could sell for in as little as 3 minutes with a no-obligation cash offer.
    Estimated market value
    $1,557,800