Skip main navigation
For sale
  • $439,000

    3935 E ROUGH RIDER Road #1250, Phoenix, AZ 85050

    2beds
    1,386sqft
    : 
    $3,200/mo
    Get pre-qualified
    Townhouse
    Built in 2010
    190 Square Feet Lot
    $-- Zestimate®
    $317/sqft
    $585/mo HOA

    What's special

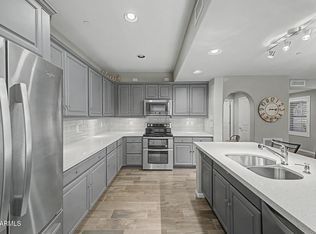
    Well-appointed kitchenPrivate primary suiteSeparate showerModern appliancesGenerous counter spaceFilled with natural lightAbundant cabinetry
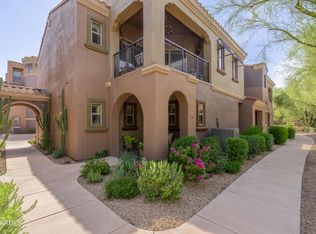
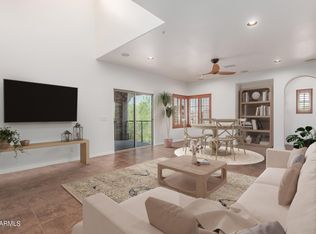
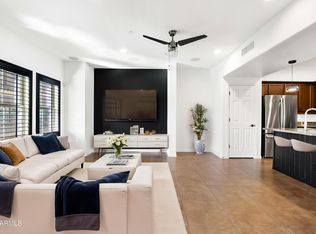
    Here's a more compelling, luxury-style version that highlights the lifestyle and location while creating stronger buyer appeal: --- Experience resort style living in the gated Villages at Aviano, one of North Phoenix's most sought-after communities. Perfectly positioned just minutes from Desert Ridge Marketplace and High Street, this beautifully maintained home offers the ideal combination of comfort, convenience, and low maintenance living. Step inside to an inviting open concept floor plan filled with natural light, where the spacious living and dining areas flow effortlessly into the well-appointed kitchen. Featuring abundant cabinetry, generous counter space, and modern appliances, the kitchen is designed for both everyday living and effortless entertaining. The private primary suite is a relaxing retreat with a spacious bedroom, walk-in closet, and a luxurious ensuite bath complete with dual vanities, a soaking tub, and separate shower. A generously sized secondary bedroom offers the flexibility to accommodate guests, a home office, or a fitness space. Outside your front door, enjoy the exceptional amenities that make Aviano one of the area's premier communities. Relax by the resort style pool and spa, stay active in the fully equipped fitness center, gather with neighbors at the clubhouse, or enjoy the beautifully maintained grounds and walking paths. Located just minutes from world class shopping, award winning restaurants, golf courses, Mayo Clinic, and convenient Loop 101 access, this home places everything you need within easy reach while offering the lock-and-leave lifestyle today's buyers are looking for. Whether you're searching for a full-time residence, a winter retreat, or a low maintenance investment, this home is an exceptional opportunity in one of North Phoenix's most desirable neighborhoods.
    138 days
    |
    234
    |
    14
    |

    Zillow last checked:

    Listing updated:

    Listed by:

    Mikaela N Clark 480-658-4088,

    Limitless Real Estate

    Source: ARMLS,MLS#: 6997192MLS Logo

      Facts & features

      Interior

      Bedrooms & bathrooms
      • Bedrooms: 2
      • Bathrooms: 2
      • Full bathrooms: 2
      Heating
      • Electric
      Cooling
      • Central Air
      Appliances
      • Included: Dishwasher, Disposal, Electric Range
      • Laundry: Inside
      Features
      • Granite Counters, Double Vanity, Breakfast Bar, Full Bth Master Bdrm, Separate Shwr & Tub
      • Flooring: Carpet, Tile
      • Has basement: No
      • Has fireplace: No
      • Common walls with other units/homes: 1 Common Wall,Neighbor Above
      Interior area
      • Total structure area: 1,386
      • Total interior livable area: 1,386 sqft

      Property

      Parking
      • Total spaces: 2
      • Parking features: Attached, Garage Door Opener
      • Attached garage spaces: 2
      Accessibility
      • Accessibility features: Zero-Grade Entry
      Features
      • Stories: 1
      • Exterior features: Private Yard
      • Has spa: Yes
      • Spa features: Heated
      • Fencing: None
      Lot
      • Size: 190 Square Feet
      • Features: None
      Details
      • Parcel number: 21240408

      Construction

      Type & style
      • Home type: Townhouse
      • Architectural style: Santa Barbara/Tuscan
      • Property subtype: Townhouse
      • Attached to another structure: Yes
      Materials
      • Stucco, Wood Frame, Painted
      • Roof: Tile
      Condition
      • Year built: 2010
      Details
      • Builder name: Toll Brothers

      Utilities & green energy

      • Sewer: Public Sewer
      • Water: City Water

      Community & HOA

      Community
      • Features: Pool, Pickleball, Gated, Community Spa, Community Spa Htd, Near Bus Stop, Tennis Court(s), Playground, Biking/Walking Path, Fitness Center
      • Subdivision: VILLAGES AT AVIANO CONDOMINIUM
      HOA
      • Has HOA: Yes
      • Services included: Roof Repair, Pest Control, Maintenance Grounds, Street Maint, Front Yard Maint, Trash, Water, Roof Replacement, Maintenance Exterior
      • HOA fee: $535 monthly
      • HOA name: AVIANO
      • HOA phone: 480-551-4300
      • Second HOA fee: $300 semi-annually
      • Second HOA name: DESERT RIDGE MASTER
      • Second HOA phone: 480-551-4300
      Location
      • Region: Phoenix

      Financial & listing details

      • Price per square foot: $317/sqft
      • Tax assessed value: $420,500
      • Annual tax amount: $2,951
      • Date on market: 3/12/2026
      • Cumulative days on market: 139 days
      • Listing terms: Cash,Conventional,FHA,VA Loan
      • Ownership: Condominium

        Estimated market value

        Not available

        Estimated sales range

        Not available

        Not available

        Price history

        DateEventPrice
        4/27/2026Price change$439,000-2.4%$317/sqft
        Source: ARMLS #6997192 Report a problem
        3/30/2026Price change$449,900-5.3%$325/sqft
        Source: ARMLS #6997192 Report a problem
        3/12/2026Listed for sale$475,000+71.7%$343/sqft
        Source: ARMLS #6997192 Report a problem
        11/5/2010Sold$276,678$200/sqft
        Source: ARMLS #4481452 Report a problem

        Public tax history

        YearProperty taxesTax assessment
        2025$2,889 +2.6%$42,050 -5.7%
        2024$2,816 +2.3%$44,610 +44.3%
        2023$2,754 -1.1%$30,912 +4%
        2022$2,784 +1.9%$29,730 +5.2%
        2021$2,733 -0.4%$28,250 +1.4%
        2020$2,745 +3.8%$27,860 +8.3%
        2019$2,645 $25,730 +6.2%
        2018$2,645 +3.8%$24,220 +4.1%
        2017$2,548 +6.7%$23,270 +2.6%
        2016$2,388 +4.7%$22,680 +4.3%
        2015$2,280 $21,750 -1.5%
        2014-- $22,080 +12.7%
        2013-- $19,600 +15%
        2012-- $17,050 +353.5%
        2011-- $3,760 -27.7%
        2010-- $5,200
        2009-- $5,200 -16.1%
        2008-- $6,200 -60.5%
        2007-- $15,680 +58.1%
        2006-- $9,920 +3615.4%
        2005-- $267
        Find assessor info on the county website

        Monthly payment

        Est. payment

        Payment breakdown

        Explore the cost of this home by adjusting the details. Changes won't be saved.
        All calculations are estimates and provided by Zillow, Inc. for informational purposes only. Actual amounts may vary.
        HOA fees may include property taxes on listings classified as Co-Ops. Contact the listing agent and/or owner for fee details.
        Mortgage interest rates are dependent on a number of factors, including credit score, down payment, and repayment length. Interest rate data provided by Zillow Group Marketplace, Inc. as of 1/1/1970 from various mortgage lenders with which we have lead or other similar arrangements; the Estimated Payment is an average of those rates.
        See how much you could borrow to make a competitive offer.

        Climate risks

        Neighborhood: Desert View

        Getting around

        17 / 100
        Car-Dependent
        20 / 100
        Minimal Transit
        54 / 100
        Bikeable

        Nearby schools

        GreatSchools rating
        Schools provided by the listing agent
        • Elementary: Wildfire Elementary School
        • Middle: Pinnacle High School
        • High: Pinnacle High School
        • District: Paradise Valley Unified District

        Source: ARMLS. This data may not be complete. We recommend contacting the local school district to confirm school assignments for this home.

        A local agent can set up tours, give advice and negotiate with sellers.

        Browse local experts

        Similar homes