Skip main navigation
Off market
  • $592,000

    3935 E Rough Rider Rd Unit 1291, Phoenix, AZ 85050

    3beds
    3baths
    2,158sqft
    Townhouse
    Built in 2017
    78 Square Feet Lot
    $592,000 Zestimate®
    $274/sqft
    $3,229 Estimated rent

    Home value

    $592,000

    $562,000 - $622,000

    $3,229/mo

    Zestimate® history
    Loading
    Loading...

    Owner options

    List your home for rent

    $3,229/mo

    Rent Zestimate®

    Find your next renter with Zillow Rental Manager. Plus, with online applications, you can quickly screen prospective tenants – for free.

    Learn more

    $3,229/mo

    Rent Zestimate®

    Refinance and save

    $3,825/mo

    Est. payment

    Refinancing to a lower rate could help reduce your monthly payments and save thousands over the life of the loan.

    See today's rates

    $3,825/mo

    Est. payment

    Explore your selling options

    Work with a Zillow partner agent

    Leverage their expertise and Zillow's premium Showcase listings to get your home seen by more buyers.

    Get started

    List with your own agent

    Get your home in front of millions of buyers by listing it on Zillow.

    Learn how to do it

    Sell it yourself

    Take full control of how buyers see your home on Zillow by listing For Sale by Owner (FSBO).

    List your home

    What's special

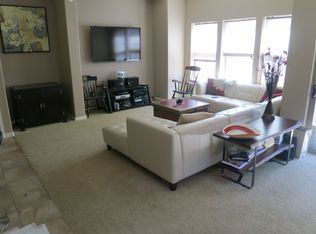
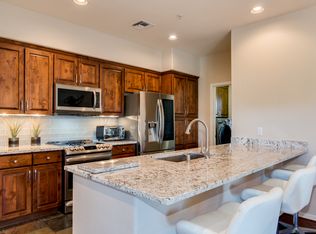
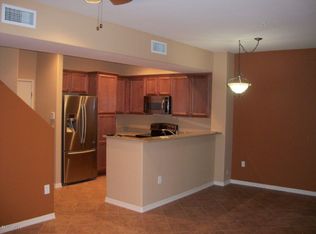
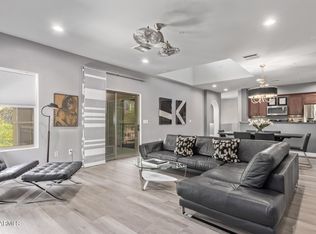
    Nestled in the beautiful Villages at Aviano, is one of the nicest townhomes you will come across in the Desert Ridge area. The Villages is a gated community that is perfect for families or as a vacation home and also grants you access to the main Aviano Community Center, which is only a short walk away. The beach entry resort style pool, state-of-the-art fitness facility, tennis courts, rock climbing wall, walking paths, and desert views are an added bonus to this already incredible townhome. This 3 bedroom, 3 bath with single level living is a newer construction home that was built in 2017 and kept in absolute pristine condition. From the moment you walk in the door, you can feel the quality and love that has been put into this home... You are welcomed by an open foyer that attaches to the large 2 car garage with epoxy flooring, and a beautiful staircase that forks and leads you up to the main living area and the separated large guest quarters. The trendy kitchen has high-end cabinets and counter tops, a dazzling backsplash, and upgraded Kitchen Aid Appliances. With high ceilings and large windows, the great room is open and bright and leads you to the master bedroom which is a must see. The master bath has a spa feel and is complete with a tiled shower and artistic glass door. The large master closet is a stand out with custom built California Closet Cabinets and its own private balcony. The third bedroom has a separate entrance to the main Balcony, which overlooks the native Mesquite Trees and peaceful desert landscape. The unique floorplan, hardwood floors throughout, surround sound, high end shutters, and power window coverings are just a few details that make this home very appealing.

    This property is not currently displayed as for sale or rent on Zillow. This may be different from what's on other websites or public sources.

    Facts & features

    Interior

    Bedrooms & bathrooms
    • Bedrooms: 3
    • Bathrooms: 3
    Heating
    • Other, Electric
    Cooling
    • Refrigerator
    Appliances
    • Included: Dishwasher, Dryer, Microwave, Range / Oven, Refrigerator, Washer
    • Laundry: Dryer Included, Washer Included, Inside Laundry
    Features
    • Flooring: Hardwood
    Interior area
    • Total interior livable area: 2,158 sqft

    Property

    Parking
    • Total spaces: 2
    • Parking features: Garage - Attached
    Features
    • Exterior features: Wood
    • Has spa: Yes
    Lot
    • Size: 78 Square Feet
    Details
    • Parcel number: 21240449

    Construction

    Type & style
    • Home type: Townhouse
    Materials
    • Roof: Other
    Condition
    • Year built: 2017

    Utilities & green energy

    • Sewer: Sewer - Public
    • Utilities for property: APS

    Community & HOA

    HOA
    • Has HOA: Yes
    • HOA fee: $330 monthly
    Location
    • Region: Phoenix

    Financial & listing details

    • Price per square foot: $274/sqft
    • Tax assessed value: $499,700
    • Annual tax amount: $3,202
    • Ownership: Fee Simple

    Price history

    DateEventPrice
    10/15/2019Sold$482,000-1.4%$223/sqft
    Source: ARMLS #5962116 Report a problem
    9/12/2019Pending sale$489,000$227/sqft
    Source: RE/MAX Fine Properties #5962116 Report a problem
    8/8/2019Listed for sale$489,000$227/sqft
    Source: RE/MAX Fine Properties #5962116 Report a problem
    5/5/2019Listing removed$489,000$227/sqft
    Source: eXp Realty #5828930 Report a problem
    10/31/2018Listed for sale$489,000+2.7%$227/sqft
    Source: eXp Realty #5828930 Report a problem
    4/7/2017Sold$476,147+2%$221/sqft
    Source: ARMLS #5529622 Report a problem
    1/4/2017Listing removed$466,995$216/sqft
    Source: Toll Brothers Report a problem
    11/3/2016Price change$466,995+15.3%$216/sqft
    Source: Toll Brothers Report a problem
    4/13/2016Listed for sale$404,995$188/sqft
    Source: Toll Brothers Report a problem

    Public tax history

    YearProperty taxesTax assessment
    2025$3,202 +2.6%$49,970 -5.4%
    2024$3,120 +2.1%$52,810 +82.5%
    2023$3,056 -0.7%$28,933 -21.7%
    2022$3,078 +2.9%$36,960 +4.4%
    2021$2,991 -0.1%$35,410 -0.1%
    2020$2,995 +107%$35,450 +7.2%
    2019$1,447 $33,060 +113.2%
    2018$1,447 -1.5%$15,510 +1.8%
    2017$1,469 +333.8%$15,230 +635.7%
    2016$339 +7.9%$2,070 -23.9%
    2015$314 $2,720 +8.9%
    2014-- $2,498
    2013-- $2,498 -19.9%
    2012-- $3,120 -17%
    2011-- $3,760 -27.7%
    2010-- $5,200
    2009-- $5,200 -16.1%
    2008-- $6,200 -60.5%
    2007-- $15,680 +58.1%
    2006-- $9,920 +3615.4%
    2005-- $267
    Find assessor info on the county website

    Neighborhood: Desert View

    Nearby schools

    GreatSchools rating
    Schools provided by the listing agent
    • Elementary: Fireside Elementary School
    • Middle: Explorer Middle School
    • High: Pinnacle High School
    • District: Paradise Valley Unified District (069)

    Source: The MLS. This data may not be complete. We recommend contacting the local school district to confirm school assignments for this home.

    Get a cash offer in 3 minutes
    Find out how much your home could sell for in as little as 3 minutes with a no-obligation cash offer.
    Estimated market value
    $592,000
    Get a cash offer in 3 minutes
    Find out how much your home could sell for in as little as 3 minutes with a no-obligation cash offer.
    Estimated market value
    $592,000