Welcome to one of the most desirable units in the gated Villages at Aviano community in Desert Ridge. Located in a newer 2017 building, this popular floor plan showcases thoughtful upgrades throughout.
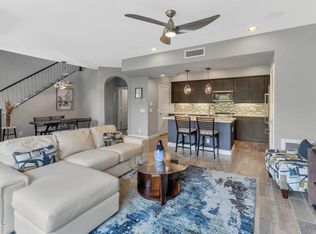
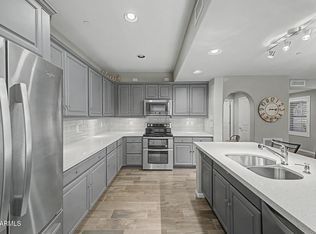
The open-concept great room features a spacious kitchen with an oversized island and a large family room--perfect for entertaining. Soaring ceilings and an elegant staircase overlooking the formal dining area bring in beautiful natural light and create a calm, inviting atmosphere.
Additional highlights include a guest suite with private ensuite, main-level powder room, laundry room with sink, and a 2-car garage.
Residents enjoy resort style living with access to the Aviano Clubhouse, complete with a fitness center, resort-style pool, basketball and tennis courts, and so much more.
Sold for $465,000
Zillow last checked:
Listing updated:
Bought with:
Donna Walkosz, SA635375000
eXp Realty
Source: ARMLS,MLS#: 7004740
Price history
| Date | Event | Price |
|---|---|---|
| 8/12/2026 | Sold | $465,000-3.1%$312/sqft |
Source:  ARMLS #7004740 Report a problem ARMLS #7004740 Report a problem | ||
| 7/17/2026 | Pending sale | $480,000$322/sqft |
Source: ARMLS #7004740 Report a problem | ||
| 6/26/2026 | Price change | $480,000-2%$322/sqft |
Source: ARMLS #7004740 Report a problem | ||
| 3/27/2026 | Listed for sale | $490,000+0.2%$329/sqft |
Source: ARMLS #7004740 Report a problem | ||
| 11/29/2023 | Sold | $489,000$328/sqft |
Source: ARMLS #6616627 Report a problem | ||
| 11/14/2023 | Pending sale | $489,000$328/sqft |
Source: ARMLS #6616627 Report a problem | ||
| 11/10/2023 | Price change | $489,000-2.2%$328/sqft |
Source: ARMLS #6616627 Report a problem | ||
| 10/12/2023 | Listed for sale | $500,000+45.5%$336/sqft |
Source: ARMLS #6616627 Report a problem | ||
| 9/12/2017 | Sold | $343,620$231/sqft |
Source: Public Record Report a problem | ||
Nearby homes
- $494,5002 bd3 ba1.4k sqft3935 E Rough Rider Rd UNIT 1349, Phoenix, AZ 85050Sold
- $494,9002 bd2 ba1.3k sqft3935 E Rough Rider Rd UNIT 1339, Phoenix, AZ 85050Sold
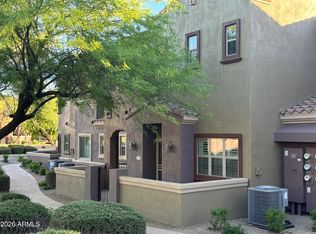
- $460,0003 bd3 ba1.5k sqft3935 E Rough Rider Rd UNIT 1345, Phoenix, AZ 85050Sold
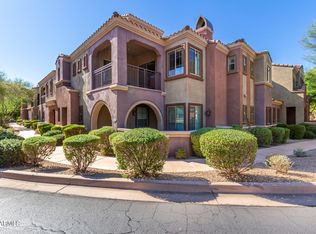
- $453,0002 bd2 ba1.3k sqft3935 E Rough Rider Rd UNIT 1344, Phoenix, AZ 85050Sold
Get a cash offer in 3 minutes
Find out how much your home could sell for in as little as 3 minutes with a no-obligation cash offer.
Estimated market value
$465,700
