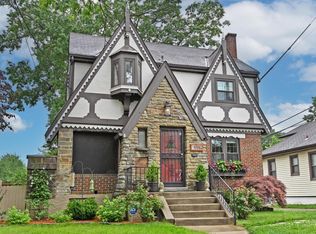
Discover the perfect blend of charm, character, and modern updates in this well-maintained 3-bedroom, 3.5-bath home on one of Oakley's most desired streets. With 2300 sq. ft. of finished living space, this home offers functionality for everyday living and entertaining. The first floor has an updated kitchen that flows easily into the dining & living area and even includes a powder room. The primary bedroom has built-in closets and an en-suite bath for added convenience. The finished basement expands your living options with a comfortable family room, a dedicated office, full bath, and a laundry room. Outside, enjoy a private, fenced-in backyard complete with a deck and playset, perfect for relaxing or hosting gatherings. An oversized one-car garage plus an extra parking pad offer convenience that is hard to find in Oakley. All just moments from Rookwood, Oakley Square, Wasson Way, restaurants, shopping, and parks. Move right in and enjoy everything Oakley living has to offer!
Sold for $588,500
Zillow last checked:
Listing updated:
Bought with:
Catherine Castleberry, 2010000935
Sibcy Cline, Inc.
Source: Cincy MLS,MLS#: 1864977 Originating MLS: Cincinnati Area Multiple Listing Service
Originating MLS: Cincinnati Area Multiple Listing Service
Price history
| Date | Event | Price |
|---|---|---|
| 2/20/2026 | Sold | $588,500-5.8%$256/sqft |
Source:  Cincy MLS #1864977 Report a problem Cincy MLS #1864977 Report a problem | ||
| 1/20/2026 | Pending sale | $625,000$271/sqft |
Source: Cincy MLS #1864977 Report a problem | ||
| 1/2/2026 | Price change | $625,000-3.8%$271/sqft |
Source: Cincy MLS #1864977 Report a problem | ||
| 12/6/2025 | Listed for sale | $650,000+8.4%$282/sqft |
Source: Cincy MLS #1863554 Report a problem | ||
| 10/20/2025 | Listing removed | $599,900$260/sqft |
Source: Cincy MLS #1850719 Report a problem | ||
| 10/2/2025 | Price change | $599,900-7.7%$260/sqft |
Source: Cincy MLS #1850719 Report a problem | ||
| 9/17/2025 | Price change | $649,900-3.8%$282/sqft |
Source: Cincy MLS #1850719 Report a problem | ||
| 8/21/2025 | Price change | $675,900-3.4%$293/sqft |
Source: Cincy MLS #1850719 Report a problem | ||
| 8/8/2025 | Listed for sale | $699,900+13.8%$304/sqft |
Source: Cincy MLS #1850719 Report a problem | ||
| 8/1/2022 | Sold | $615,000+7%$267/sqft |
Source: Cincy MLS #1741849 Report a problem | ||
| 6/13/2022 | Pending sale | $575,000$250/sqft |
Source: Cincy MLS #1741849 Report a problem | ||
| 6/10/2022 | Listed for sale | $575,000-4%$250/sqft |
Source: Cincy MLS #1741849 Report a problem | ||
| 5/26/2022 | Listing removed | -- |
Source: Owner Report a problem | ||
| 5/14/2022 | Listed for sale | $599,000+54.6%$260/sqft |
Source: Owner Report a problem | ||
| 8/1/2013 | Sold | $387,500-3.1%$168/sqft |
Source: Cincy MLS #1355192 Report a problem | ||
| 6/1/2013 | Pending sale | $399,900$174/sqft |
Source: Comey & Shepherd Realtors #1355192 Report a problem | ||
| 5/29/2013 | Price change | $399,900-5.9%$174/sqft |
Source: Comey & Shepherd Realtors #1355192 Report a problem | ||
| 5/2/2013 | Listed for sale | $425,000+27.4%$185/sqft |
Source: Comey & Shepherd Realtors #1355192 Report a problem | ||
| 4/27/2010 | Sold | $333,500+6.7%$145/sqft |
Source: Public Record Report a problem | ||
| 8/24/2006 | Sold | $312,500+45.3%$136/sqft |
Source: Public Record Report a problem | ||
| 7/2/2001 | Sold | $215,000+26.5%$93/sqft |
Source: Public Record Report a problem | ||
| 10/7/1997 | Sold | $170,000$74/sqft |
Source: Public Record Report a problem | ||
Get a cash offer in 3 minutes
Find out how much your home could sell for in as little as 3 minutes with a no-obligation cash offer.
Estimated market value
$604,100
