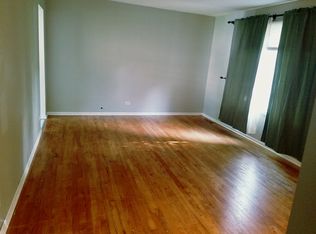
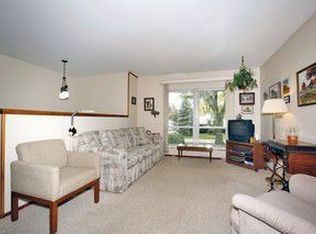
Discover this charming all-brick ranch home featuring 4 bedrooms and 3 full bathrooms, perfectly situated in the sought-after North Downers Grove. As you enter, you'll be welcomed by a spacious, light-filled foyer adorned with beautiful hardwood flooring installed in 2018 and a convenient coat closet. The stunning hardwood continues throughout the main areas, leading to an updated kitchen complete with 42" rich wood cabinets, Corian countertops, and appliances (2023) all overlooking your lovely backyard. The expansive living room boasts an updated brick gas starter fireplace with a new mantel (2018) and seamlessly flows into the bright dining area. You'll appreciate the custom lighting and oversized baseboards that enhance the elegance of the main living spaces. Prepare to be captivated by the generous owner's suite, featuring an updated primary bath (2012), a large walk-in closet, a spacious sitting area, and exquisite oversized trim and plantation shutters. Two additional sizable bedrooms are located next to the second full bathroom. The finished basement effectively doubles your living space, offering a versatile 4th bedroom or office, a fully updated bathroom (2020), a cozy family room with a second gas starter fireplace, a play area, and a laundry room complete with a new washer and dryer from 2023, along with a utility sink. Water heater was put in 2024. You'll love the quality waterproof wood laminate flooring and ample storage options. This home also includes an attached 2-car garage with an epoxy floor and a private, fully fenced backyard that has been recently sodded, featuring a lovely brick paver patio with stone steps and a shed from 2006. Additional highlights comprise a 200 AMP electrical panel, two sump pumps, a new ejector pump (2020), a backup battery, two furnaces, two A/C units, and Anderson windows. The kitchen has been upgraded with a new oven range, dishwasher, refrigerator, and microwave-all new in 2023. This beautifully updated home is conveniently close to everything you need, including award-winning Downers Grove schools, parks, Good Samaritan Hospital, Yorktown Center, fantastic restaurants, and easy expressway access. You're going to love living here!
Closed
Zillow last checked:
Listing updated:
Bought with:
Ginny Leamy
Compass
Source: MRED as distributed by MLS GRID,MLS#: 12319411
Price history
| Date | Event | Price |
|---|---|---|
| 6/12/2025 | Sold | $595,000$322/sqft |
Source: Public Record Report a problem | ||
| 3/25/2025 | Sold | $595,000+15.3%$322/sqft |
Source:  MRED as distributed by MLS GRID #12319411 Report a problem MRED as distributed by MLS GRID #12319411 Report a problem | ||
| 5/19/2022 | Sold | $516,000+3.2%$279/sqft |
Source: MRED as distributed by MLS GRID #11368265 Report a problem | ||
| 4/9/2022 | Contingent | $500,000$271/sqft |
Source: MRED as distributed by MLS GRID #11368265 Report a problem | ||
| 4/7/2022 | Listed for sale | $500,000-4.8%$271/sqft |
Source: MRED as distributed by MLS GRID #11368265 Report a problem | ||
| 4/7/2022 | Listing removed | -- |
Source: MRED as distributed by MLS GRID #11359017 Report a problem | ||
| 3/30/2022 | Listed for sale | $525,000+26.5%$284/sqft |
Source: MRED as distributed by MLS GRID #11359017 Report a problem | ||
| 5/23/2018 | Sold | $415,000-2.4%$225/sqft |
Source: Agent Provided Report a problem | ||
| 4/21/2018 | Pending sale | $425,000$230/sqft |
Source: Keller Williams Experience #09904021 Report a problem | ||
| 4/13/2018 | Price change | $425,000-3.4%$230/sqft |
Source: Keller Williams Experience #09904021 Report a problem | ||
| 3/14/2018 | Price change | $439,900-2.2%$238/sqft |
Source: Berkshire Hathaway HomeServices KoenigRubloff Realty Group #09855202 Report a problem | ||
| 1/10/2018 | Price change | $449,900-2.2%$244/sqft |
Source: Berkshire Hathaway HomeServices KoenigRubloff Realty Group #09808082 Report a problem | ||
| 12/8/2017 | Price change | $460,000-2.1%$249/sqft |
Source: Berkshire Hathaway HomeServices KoenigRubloff Realty Group #09808082 Report a problem | ||
| 10/31/2017 | Price change | $470,000-3.1%$254/sqft |
Source: Berkshire Hathaway HomeServices KoenigRubloff Realty Group #09808082 Report a problem | ||
| 10/13/2017 | Listed for sale | $485,000$263/sqft |
Source: Berkshire Hathaway HomeServices KoenigRubloff #09777281 Report a problem | ||
Get a cash offer in 3 minutes
Find out how much your home could sell for in as little as 3 minutes with a no-obligation cash offer.
Estimated market value
$641,900
