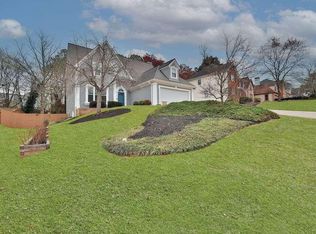
FANTASTIC Location & FANTASTIC Opportunity! Located in the highly sought-after Bridlewood neighborhood of Duluth and just minutes from Historic Downtown Duluth, this stunning home blends timeless design with modern upgrades. Step inside through the beautiful wrought iron front door and be greeted by gleaming hardwoods, abundant natural light, and unique architectural details that set this home apart. The main level features a spacious family room that flows seamlessly into the kitchen & dining areas. Just off the family room, you'll enjoy a screened-in porch and an extended, Trex deck-perfect for outdoor entertaining or peaceful mornings. The kitchen offers ample cabinetry, a breakfast area with views of the backyard & deck, and is located conveniently to a large laundry room with additional storage. A spacious half bath sits centrally in the home for everyday convenience. Upstairs, you'll find four generously sized bedrooms and two full bathrooms, including a serene owner's suite with an updated, spa-inspired bath and a secondary full bathroom that has been remodeled as well. The terrace level provides an extension of living space with brand-new carpet, stubbed bathroom, a rare third-car garage, dedicated workshop area, and abundant storage for tools and outdoor gear. Additional highlights include fresh interior & exterior paint, BRAND NEW windows throughout and a screened porch & deck area that maximize the home's outdoor living. This home has had only 1 owner and been meticulously maintained. It is truly move-in ready. Conveniently located near restaurants, shopping, the vibrant Duluth Town Green, and in the top-ranked Gwinnett Coleman STEAM School Cluster, this home has it all. Don't miss your chance to make this Bridlewood Beauty yours!
Closed
$540,000
3935 Gallant Fox Ct, Duluth, GA 30096
4beds
2,396sqft
Single Family Residence
Built in 1991
0.37 Acres Lot
$532,100 Zestimate®
$225/sqft
$2,731 Estimated rent
Home value
$532,100
$490,000 - $580,000
$2,731/mo
Zestimate® history
Owner options
List your home for rent
$2,731/mo
Rent Zestimate®
Find your next renter with Zillow Rental Manager. Plus, with online applications, you can quickly screen prospective tenants – for free.
$2,731/mo
Rent Zestimate®
Refinance and save
$4,249/mo
Est. payment
Refinancing to a lower rate could help reduce your monthly payments and save thousands over the life of the loan.
$4,249/mo
Est. payment
Explore your selling options
Work with a Zillow partner agent
Leverage their expertise and Zillow's premium Showcase listings to get your home seen by more buyers.
Get startedList with your own agent
Get your home in front of millions of buyers by listing it on Zillow.
Learn how to do itSell it yourself
Take full control of how buyers see your home on Zillow by listing For Sale by Owner (FSBO).
List your homeWhat's special
Zillow last checked:
Listing updated:
Listed by:
Diana Flores 678-427-4089,
Harry Norman Realtors
Bought with:
Leslie Tomasini, 352667
RE/MAX Around Atlanta
Source: GAMLS,MLS#: 10616766
Facts & features
Interior
Bedrooms & bathrooms
- Bedrooms: 4
- Bathrooms: 3
- Full bathrooms: 2
- 1/2 bathrooms: 1
Rooms
- Room types: Bonus Room, Family Room, Other
Kitchen
- Features: Breakfast Room, Solid Surface Counters, Kitchen Island, Pantry
Heating
- Central, Forced Air, Heat Pump, Zoned
Cooling
- Ceiling Fan(s), Central Air, Zoned
Appliances
- Included: Dishwasher, Refrigerator, Microwave
- Laundry: In Kitchen
Features
- Double Vanity, Tray Ceiling(s), Vaulted Ceiling(s), Walk-In Closet(s)
- Flooring: Carpet, Hardwood
- Windows: Double Pane Windows
- Basement: Boat Door,Bath/Stubbed,Exterior Entry,Interior Entry
- Number of fireplaces: 1
- Fireplace features: Family Room, Gas Starter
- Common walls with other units/homes: No Common Walls
Interior area
- Total structure area: 2,396
- Total interior livable area: 2,396 sqft
- Finished area above ground: 2,253
- Finished area below ground: 143
Property
Parking
- Total spaces: 2
- Parking features: Attached, Garage Door Opener, Garage, Kitchen Level
- Has attached garage: Yes
Features
- Levels: Three Or More
- Stories: 3
- Patio & porch: Deck, Screened
- Exterior features: Garden, Other
- Body of water: None
Lot
- Size: 0.37 Acres
- Features: Corner Lot, Level, Private, Sloped
Details
- Additional structures: Other
- Parcel number: R7244 080
Construction
Type & style
- Home type: SingleFamily
- Architectural style: Traditional
- Property subtype: Single Family Residence
Materials
- Brick
- Roof: Composition
Condition
- Resale
- New construction: No
- Year built: 1991
Utilities & green energy
- Sewer: Public Sewer
- Water: Public
- Utilities for property: Cable Available, Electricity Available, Natural Gas Available, Phone Available, Sewer Available, Underground Utilities, Water Available
Community & HOA
Community
- Features: Park, Playground, Pool, Street Lights, Tennis Court(s)
- Security: Smoke Detector(s)
- Subdivision: Bridlewood
HOA
- Has HOA: Yes
- Services included: Tennis
- HOA fee: $625 annually
Location
- Region: Duluth
Financial & listing details
- Price per square foot: $225/sqft
- Tax assessed value: $522,100
- Annual tax amount: $3,949
- Date on market: 10/2/2025
- Cumulative days on market: 25 days
- Listing agreement: Exclusive Right To Sell
- Listing terms: Cash,Conventional,FHA,VA Loan
- Electric utility on property: Yes
Price history
| Date | Event | Price |
|---|---|---|
| 12/12/2025 | Sold | $540,000-1.8%$225/sqft |
Source:  GAMLS #10616766 Report a problem GAMLS #10616766 Report a problem | ||
| 11/2/2025 | Pending sale | $550,000$230/sqft |
Source:  FMLS GA #7657824 Report a problem FMLS GA #7657824 Report a problem | ||
| 10/1/2025 | Listed for sale | $550,000$230/sqft |
Source: FMLS GA #7657824 Report a problem | ||
Public tax history
| Year | Property taxes | Tax assessment |
|---|---|---|
| 2026 | -- | $208,840 +7.7% |
| 2025 | $670 -83% | $193,880 +18.7% |
| 2024 | $3,949 +13.6% | $163,280 |
| 2023 | $3,476 -0.1% | $163,280 +16.8% |
| 2022 | $3,481 +14% | $139,840 +21.3% |
| 2021 | $3,052 -0.9% | $115,280 |
| 2020 | $3,081 +12.1% | $115,280 +15.1% |
| 2019 | $2,748 -20.4% | $100,120 |
| 2018 | $3,453 +34.3% | $100,120 +9.8% |
| 2016 | $2,572 -14.8% | $91,200 +6.4% |
| 2015 | $3,018 | $85,720 |
| 2014 | $3,018 +44.4% | $85,720 +27% |
| 2013 | $2,089 | $67,520 |
| 2012 | -- | $67,520 |
| 2011 | -- | $67,520 -33.5% |
| 2010 | -- | $101,520 |
| 2009 | -- | $101,520 |
| 2007 | -- | $101,520 +9.3% |
| 2006 | -- | $92,880 |
| 2005 | -- | $92,880 |
| 2004 | $1,150 -0.1% | $92,880 |
| 2003 | $1,151 -35.6% | $92,880 +36.1% |
| 2002 | $1,787 -4% | $68,240 |
| 2001 | $1,860 | $68,240 |
Find assessor info on the county website
Neighborhood: 30096
Nearby homes
- $509,2004 bd4 ba2.8k sqft3925 Gallant Fox Ct, Duluth, GA 30096Off Market
- $523,4004 bd3 ba3.5k sqft2960 Pine St, Duluth, GA 30096Off Market
- $541,2004 bd3 ba3.3k sqft2980 Pine St, Duluth, GA 30096Off Market
- $600,0006 bd5 ba2.6k sqft3915 Gallant Fox Ct, Duluth, GA 30096Sold
- $537,4004 bd4 ba3k sqft2975 Pine St, Duluth, GA 30096Off Market
- $535,7004 bd4 ba3.1k sqft2950 Pine St, Duluth, GA 30096Off Market
- $611,2005 bd4 ba4.8k sqft3920 Gallant Fox Ct, Duluth, GA 30096Off Market
- $471,6003 bd3 ba2.4k sqft3905 Gallant Fox Ct, Duluth, GA 30096Off Market
Nearby schools
GreatSchools rating
- 8/10Chattahoochee Elementary SchoolGrades: PK-5Distance: 0.2 mi
- 9/10Coleman Middle SchoolGrades: 6-8Distance: 0.8 mi
- 5/10Duluth High SchoolGrades: 9-12Distance: 0.5 mi
Schools provided by the listing agent
- Elementary: Chattahoochee
- Middle: Coleman
- High: Duluth
Source: GAMLS. This data may not be complete. We recommend contacting the local school district to confirm school assignments for this home.
Get a cash offer in 3 minutes
Find out how much your home could sell for in as little as 3 minutes with a no-obligation cash offer.
Estimated market value
$532,100
Get a cash offer in 3 minutes
Find out how much your home could sell for in as little as 3 minutes with a no-obligation cash offer.
Estimated market value
$532,100
- Georgia
- Gwinnett County
- Duluth
- 30096
- 3935 Gallant Fox Ct
