Skip main navigation
Closed
  • Tax assessed value
    $585,000

    3935 Garmisch Ct, Antelope, CA 95843

    4beds
    2,326sqft
    Single Family Residence
    Built in 1996
    6,224 Square Feet Lot
    $573,800 Zestimate®
    $252/sqft
    $3,182 Estimated rent

    Home value

    $573,800

    $516,000 - $637,000

    $3,182/mo

    Zestimate® history
    Loading
    Loading...

    Owner options

    List your home for rent

    $3,182/mo

    Rent Zestimate®

    Find your next renter with Zillow Rental Manager. Plus, with online applications, you can quickly screen prospective tenants – for free.

    Learn more

    $3,182/mo

    Rent Zestimate®

    Refinance and save

    $3,720/mo

    Est. payment

    Refinancing to a lower rate could help reduce your monthly payments and save thousands over the life of the loan.

    See today's rates

    $3,720/mo

    Est. payment

    Explore your selling options

    Work with a Zillow partner agent

    Leverage their expertise and Zillow's premium Showcase listings to get your home seen by more buyers.

    Get started

    List with your own agent

    Get your home in front of millions of buyers by listing it on Zillow.

    Learn how to do it

    Sell it yourself

    Take full control of how buyers see your home on Zillow by listing For Sale by Owner (FSBO).

    List your home

    What's special

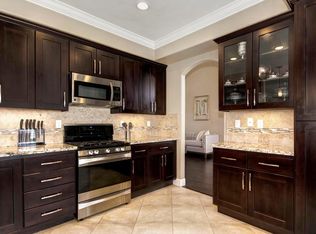
    Outdoor havenFormal dining areaPaved walkwayCharming breakfast nookAmple counter spaceAbsence of rear neighborsInside laundry room
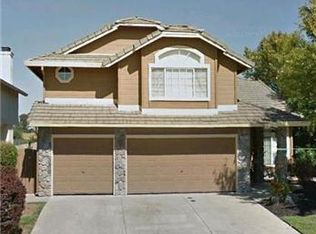
    Welcome to a multi-level home perfectly situated in the heart of Antelope with no HOA and a 3-car garage, offering the ultimate blend of convenience & space. Located just moments from public transportation, top-rated schools, and shopping, this home makes daily life a breeze. Step inside and be amazed by the spacious and flexible floor plan, featuring 4 bedrooms with a possibility for a 5th bedroom thanks to the oversized game room. Whether you're accommodating a growing family or need a dedicated office or guest space, this home has it all. 3 full bathrooms to keep everyone comfortable. An inside laundry room for added convenience. Separate living and family rooms, offering endless possibilities for entertaining or cozy nights in. A chef's kitchen with ample counter space, and island, charming breakfast nook, and a formal dining area - perfect for hosting holiday meals and dinner parties. Step outside to your backyard, where the absence of rear neighbors ensures unmatched privacy. A paved walkway wraps around the home, adding both convenience and functionality. This outdoor haven offers ample space for hosting barbecues, or simply relaxing and basking in the warmth of the California sun.

    Zillow last checked:

    Listing updated:

    Listed by:

    Tabitha Gomez DRE #01880850 916-206-6467,

    Realty ONE Group Complete

    Bought with:

    Terri Cicchetti, DRE #02075629

    eXp Realty of Northern California, Inc.

    Source: MetroList Services of CA,MLS#: 225003800Originating MLS: MetroList Services, Inc.

    Facts & features

    Interior

    Bedrooms & bathrooms
    • Bedrooms: 4
    • Bathrooms: 3
    • Full bathrooms: 3
    Rooms
    • Room types: Bonus Room
    Primary bedroom
    • Features: Walk-In Closet
    Primary bathroom
    • Features: Shower Stall(s), Double Vanity, Fiberglass, Tub
    Dining room
    • Features: Formal Area
    Kitchen
    • Features: Kitchen Island, Kitchen/Family Combo
    Heating
    • Central
    Cooling
    • Central Air
    Appliances
    • Laundry: Inside Room
    Features
    • Flooring: Carpet, Vinyl, Other
    • Number of fireplaces: 1
    • Fireplace features: Family Room, Gas
    Interior area
    • Total interior livable area: 2,326 sqft

    Property

    Parking
    • Total spaces: 3
    • Parking features: Garage Faces Front, Driveway
    • Garage spaces: 3
    • Has uncovered spaces: Yes
    Features
    • Stories: 2
    • Fencing: Wood
    Lot
    • Size: 6,224 Square Feet
    • Features: Court
    Details
    • Parcel number: 20316700140000
    • Zoning description: R1
    • Special conditions: Standard

    Construction

    Type & style
    • Home type: SingleFamily
    • Architectural style: A-Frame
    • Property subtype: Single Family Residence
    Materials
    • Stucco
    • Foundation: Concrete
    • Roof: Cement,Tile
    Condition
    • Year built: 1996
    Details
    • Builder name: John Mourier Construction

    Utilities & green energy

    • Sewer: In & Connected
    • Water: Meter Available
    • Utilities for property: Public

    Community & HOA

    Location
    • Region: Antelope

    Financial & listing details

    • Price per square foot: $252/sqft
    • Tax assessed value: $585,000
    • Annual tax amount: $6,647
    • Date on market: 7/5/2025
    • Road surface type: Asphalt

    Price history

    DateEventPrice
    3/27/2025Sold$585,000+0.9%$252/sqft
    Source: MetroList Services of CA #225003800 Report a problem
    3/17/2025Pending sale$580,000$249/sqft
    Source: MetroList Services of CA #225003800 Report a problem
    3/14/2025Price change$580,000-3.3%$249/sqft
    Source: MetroList Services of CA #225003800 Report a problem
    2/11/2025Price change$600,000-4.8%$258/sqft
    Source: MetroList Services of CA #225003800 Report a problem
    1/13/2025Listed for sale$630,000+9.6%$271/sqft
    Source: MetroList Services of CA #225003800 Report a problem
    9/27/2021Sold$575,000+1.1%$247/sqft
    Source: MetroList Services of CA #221095919 Report a problem
    8/24/2021Pending sale$569,000$245/sqft
    Source: MetroList Services of CA #221095919 Report a problem
    8/19/2021Price change$569,000-0.5%$245/sqft
    Source: MetroList Services of CA #221095919 Report a problem
    8/15/2021Price change$572,000-0.5%$246/sqft
    Source: MetroList Services of CA #221095919 Report a problem
    8/5/2021Listed for sale$574,975+223.9%$247/sqft
    Source: MetroList Services of CA #221095919 Report a problem
    3/24/1997Sold$177,500$76/sqft
    Source: Public Record Report a problem

    Public tax history

    YearProperty taxesTax assessment
    2025$6,647 +30.1%$585,000 -2.2%
    2024$5,110 +0.9%$598,230 +2%
    2023$5,062 -1%$586,500 +2%
    2022$5,112 +50.1%$575,000 +115.7%
    2021$3,406 -7.2%$266,584 +1%
    2020$3,670 +9.7%$263,851 +2%
    2019$3,346 +2.3%$258,679 +2%
    2018$3,270 -21%$253,608 +2%
    2017$4,142 +3.3%$248,636 +2%
    2016$4,009 +39.4%$243,762 +1.5%
    2015$2,875 $240,101 +2%
    2014$2,875 $235,399 +0.5%
    2013-- $234,336 +2%
    2012-- $229,742 +2%
    2011-- $225,239 +0.8%
    2010-- $223,557 +1.8%
    2008-- $219,696 +2%
    2007-- $215,389 +2%
    2006-- $211,167 +2%
    2005-- $207,028 +2%
    2004-- $202,969 +1.9%
    2003-- $199,250 +2%
    2002-- $195,345 +2%
    2001-- $191,516 +2%
    2000-- $187,762
    Find assessor info on the county website

    Neighborhood: 95843

    Nearby schools

    GreatSchools rating
    Get a cash offer in 3 minutes
    Find out how much your home could sell for in as little as 3 minutes with a no-obligation cash offer.
    Estimated market value
    $573,800
    Get a cash offer in 3 minutes
    Find out how much your home could sell for in as little as 3 minutes with a no-obligation cash offer.
    Estimated market value
    $573,800