One of the most desired, East facing, 3 car garage floor plans in Light Farms! Step inside to soaring ceilings & nail down hardwood floors throughout main living area. Formal dining or flex space & a separate office lend to a modern lifestyle, utilizing all the homes space. An oversized living room with an open concept kitchen perfect for the day-to-day or hosting events. You will be stunned by the full wall of sliding doors which you won't mind keeping open year round thanks to the motorized solar shades that create a living space outdoors! With the shades down the patio holds heating and cooling, blocks the sun & gives privacy. Upstairs you will enjoy hanging out in the game room and watching movies with booming surround sound! 3 secondary bedrooms and 2 full baths, one with an ensuite, finish out the well appointed upstairs. Light Farms is a lifestyle neighborhood, amenities include: Restaurant, pools, jog paths, playgrounds, lakes, beach, events and an on-site elementary!
Sold
Price Unknown
3935 Hartline Hills Way, Celina, TX 75009
4beds
3,640sqft
Single Family Residence
Built in 2017
7,318 Square Feet Lot
$-- Zestimate®
$--/sqft
$-- Estimated rent
Home value
Not available
Estimated sales range
Not available
Not available
Zestimate® history
Owner options
List your home for rent
Find your next renter with Zillow Rental Manager. Plus, with online applications, you can quickly screen prospective tenants – for free.
Refinance and save
$132/mo
Est. payment
Refinancing to a lower rate could help reduce your monthly payments and save thousands over the life of the loan.
$132/mo
Est. payment
Explore your selling options
Work with a Zillow partner agent
Leverage their expertise and Zillow's premium Showcase listings to get your home seen by more buyers.
Get startedList with your own agent
Get your home in front of millions of buyers by listing it on Zillow.
Learn how to do itSell it yourself
Take full control of how buyers see your home on Zillow by listing For Sale by Owner (FSBO).
List your homeWhat's special
Formal diningSeparate officeMotorized solar shadesFlex spaceOpen concept kitchenLight farmsSoaring ceilings
Zillow last checked:
Listing updated:
Listed by:
Courtney Benson 0643515 972-712-8500,
Coldwell Banker Realty Frisco 972-712-8500
Bought with:
Kara Keeton
RE/MAX Trinity
Source: NTREIS,MLS#: 20383571
Facts & features
Interior
Bedrooms & bathrooms
- Bedrooms: 4
- Bathrooms: 4
- Full bathrooms: 3
- 1/2 bathrooms: 1
Primary bedroom
- Dimensions: 14 x 17
Bedroom
- Features: Walk-In Closet(s)
- Level: Second
- Dimensions: 12 x 12
Bedroom
- Features: Walk-In Closet(s)
- Level: Second
- Dimensions: 12 x 11
Bedroom
- Features: Walk-In Closet(s)
- Level: Second
- Dimensions: 12 x 11
Breakfast room nook
- Features: Eat-in Kitchen
- Level: First
- Dimensions: 18 x 18
Den
- Level: First
- Dimensions: 12 x 14
Dining room
- Level: First
- Dimensions: 11 x 10
Other
- Features: Double Vanity, Linen Closet, Stone Counters
- Level: Second
- Dimensions: 9 x 8
Other
- Features: Double Vanity, Garden Tub/Roman Tub, Linen Closet, Stone Counters, Separate Shower
- Level: First
- Dimensions: 15 x 9
Other
- Features: Double Vanity, Stone Counters
- Level: Second
- Dimensions: 10 x 5
Game room
- Level: Second
- Dimensions: 16 x 14
Half bath
- Level: First
- Dimensions: 8 x 4
Kitchen
- Features: Built-in Features, Eat-in Kitchen, Kitchen Island, Stone Counters, Walk-In Pantry
- Level: First
- Dimensions: 18 x 13
Living room
- Level: First
- Dimensions: 20 x 16
Media room
- Level: Second
- Dimensions: 16 x 13
Utility room
- Features: Built-in Features
- Level: First
- Dimensions: 9 x 6
Heating
- Central, Natural Gas
Cooling
- Central Air, Ceiling Fan(s), Electric
Appliances
- Included: Convection Oven, Dishwasher, Electric Oven, Gas Cooktop, Disposal, Gas Oven, Gas Water Heater, Tankless Water Heater
- Laundry: Washer Hookup, Electric Dryer Hookup
Features
- Decorative/Designer Lighting Fixtures, High Speed Internet, Paneling/Wainscoting, Smart Home, Cable TV, Vaulted Ceiling(s), Wired for Sound, Air Filtration
- Flooring: Carpet, Ceramic Tile, Wood
- Windows: Window Coverings
- Has basement: No
- Number of fireplaces: 1
- Fireplace features: Decorative, Gas Log, Gas Starter, Heatilator, Metal
Interior area
- Total interior livable area: 3,640 sqft
Property
Parking
- Total spaces: 3
- Parking features: Garage Faces Front, Garage, Garage Door Opener, Tandem
- Attached garage spaces: 3
Features
- Levels: Two
- Stories: 2
- Patio & porch: Covered
- Exterior features: Rain Gutters
- Pool features: None, Community
- Fencing: Wood
Lot
- Size: 7,318 Square Feet
- Features: Back Yard, Interior Lot, Lawn, Landscaped, Subdivision, Sprinkler System, Few Trees
Details
- Parcel number: R1096700B00201
- Other equipment: Air Purifier
Construction
Type & style
- Home type: SingleFamily
- Architectural style: Traditional,Detached
- Property subtype: Single Family Residence
Materials
- Brick, Stucco, Wood Siding
- Foundation: Slab
- Roof: Composition
Condition
- Year built: 2017
Utilities & green energy
- Utilities for property: Natural Gas Available, Separate Meters, Cable Available
Green energy
- Energy efficient items: Appliances, Doors, HVAC, Insulation, Rain/Freeze Sensors, Thermostat, Water Heater, Windows
- Indoor air quality: Filtration
- Water conservation: Low Volume/Drip Irrigation, Low-Flow Fixtures, Water-Smart Landscaping
Community & HOA
Community
- Features: Clubhouse, Fenced Yard, Lake, Playground, Park, Pool, Tennis Court(s), Trails/Paths, Sidewalks
- Security: Security System, Carbon Monoxide Detector(s), Fire Alarm, Smoke Detector(s), Security Service
- Subdivision: Light Farms The Hazel Neighborhood Ph 1
HOA
- Has HOA: Yes
- Services included: All Facilities, Association Management, Maintenance Grounds, Maintenance Structure
- HOA fee: $132 monthly
- HOA name: Insight Association Management
- HOA phone: 214-494-6002
Location
- Region: Celina
Financial & listing details
- Tax assessed value: $262,362
- Annual tax amount: $15,906
- Date on market: 9/16/2023
- Cumulative days on market: 67 days
- Listing terms: Cash,Conventional,FHA,VA Loan
- Exclusions: Some curtains, media equipment and speakers are negotiable
Price history
| Date | Event | Price |
|---|---|---|
| 11/1/2023 | Sold | -- |
Source: NTREIS #20383571 Report a problem | ||
| 10/2/2023 | Pending sale | $775,000$213/sqft |
Source: NTREIS #20383571 Report a problem | ||
| 9/27/2023 | Contingent | $775,000$213/sqft |
Source: NTREIS #20383571 Report a problem | ||
| 9/17/2023 | Listing removed | -- |
Source: Zillow Rentals Report a problem | ||
| 9/12/2023 | Price change | $775,000-1.3%$213/sqft |
Source: NTREIS #20383571 Report a problem | ||
| 8/20/2023 | Listed for rent | $5,250$1/sqft |
Source: Zillow Rentals Report a problem | ||
| 8/17/2023 | Price change | $785,000-1.6%$216/sqft |
Source: NTREIS #20383571 Report a problem | ||
| 7/21/2023 | Listed for sale | $798,000+56.5%$219/sqft |
Source: NTREIS #20383571 Report a problem | ||
| 12/4/2020 | Sold | -- |
Source: Agent Provided Report a problem | ||
| 11/8/2020 | Pending sale | $510,000$140/sqft |
Source: Ready Real Estate, LLC #14418892 Report a problem | ||
| 10/17/2020 | Price change | $510,000-1.4%$140/sqft |
Source: Ready Real Estate, LLC #14418892 Report a problem | ||
| 9/18/2020 | Listed for sale | $517,400$142/sqft |
Source: Ready Real Estate, LLC #14418892 Report a problem | ||
Public tax history
| Year | Property taxes | Tax assessment |
|---|---|---|
| 2018 | $1,050 | $262,362 |
| 2016 | -- | -- |
Find assessor info on the county website
Neighborhood: 75009
Nearby homes
- $430,8134 bd3 ba3k sqft3939 Hartline Hills Way, Celina, TX 75009Off Market
- $--4 bd4 ba3.5k sqft3931 Hartline Hills Way, Celina, TX 75009Sold
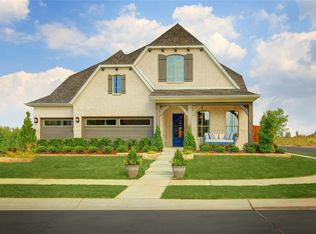
- $750,7954 bd4 ba3.5k sqft3931 Hartline Hls, Celina, TX 75009Off Market
- $607,400-- bd-- ba-- sqftHartline Hls, Celina, TX 75009Off Market
- $696,4004 bd4 ba3.2k sqft3934 Quinn Dr, Celina, TX 75009Off Market
- $449,3624 bd4 ba3.2k sqft3934 Quinn Dr, Celina, TX 75009Off Market
- $115,0004 bd4 ba3.5k sqft3943 Hartline Hls, Celina, TX 75009Off Market
- $716,0004 bd3 ba3.4k sqft3938 Quinn Dr, Celina, TX 75009Off Market
Nearby schools
GreatSchools rating
- 10/10Ralph and Mary Lynn Boyer Elementary SchoolGrades: PK-5Distance: 0.5 mi
- 9/10Reynolds Middle SchoolGrades: 6-8Distance: 2.1 mi
- 7/10Prosper High SchoolGrades: 9-12Distance: 1 mi
Schools provided by the listing agent
- Elementary: Ralph and Mary Lynn Boyer
- Middle: Reynolds
- High: Prosper
- District: Prosper ISD
Source: NTREIS. This data may not be complete. We recommend contacting the local school district to confirm school assignments for this home.
- Texas
- Collin County
- Celina
- 75009
- 3935 Hartline Hills Way
