Continue To Show 72 Hour Kickout Clause: Nestled on 3 acres in the heart of Missouri wine country this 4-bedroom 3.5-bath beautiful atrium ranch offers the perfect balance of rustic charm, modern comfort, & peaceful seclusion, w/quick access to every day conveniences.
Thoughtfully designed & custom w/details that speak to the strength, quality, & low-maintenance nature of the home, it features over 3,400sqft of finished living space. On the main floor you’ll find 3 spacious bedrooms, including the owner’s suite w/ walk-in closet & luxury bath, vaulted living room w/tongue & groove ceiling, formal dining, spacious kitchen & laundry. The walk-out LL is ideal for entertaining. Complete w/a wet bar, rec room, living room, 4th bedroom, full bath, & built-in office workspace.. Enjoy your morning coffee on the deck, watching deer & turkey wander while bald eagles soar quietly overhead. End your days w/cozy evenings in front of the floor-to-ceiling stone fireplace… reminding yourself just how peaceful life out here can be. In addition to the 3-car garage, a 22’x40’ detached workshop w/oversized doors offers extra space for hobbies, & extra storage or potentially a home business. This property has plenty of space for the large garden you’ve been dreaming of… chickens, goats, a couple cows or even horses. Located in the sought-after Francis Howell SD, 15 minutes from I-70, & under 15 min from Washington, the Katy Trail, & local wineries. And yes—this quiet country haven comes equipped w/fiber internet (a rare rural win)!
Closed
Street View
Listed by: Blondin Group, Inc • Kelly N Schlake • Contact: 636-399-5913
Bought with: EXP Realty, LLC
Price Unknown
3935 Highway T, Marthasville, MO 63357
4beds
3,408sqft
Single Family Residence
Built in 2003
3.01 Acres Lot
$688,200 Zestimate®
$--/sqft
$4,401 Estimated rent
Home value
$688,200
$640,000 - $736,000
$4,401/mo
Zestimate® history
Owner options
List your home for rent
$4,401/mo
Rent Zestimate®
Find your next renter with Zillow Rental Manager. Plus, with online applications, you can quickly screen prospective tenants – for free.
$4,401/mo
Rent Zestimate®
Refinance and save
Refinancing to a lower rate could help reduce your monthly payments and save thousands over the life of the loan.
Explore your selling options
Work with a Zillow partner agent
Leverage their expertise and Zillow's premium Showcase listings to get your home seen by more buyers.
Get startedList with your own agent
Get your home in front of millions of buyers by listing it on Zillow.
Learn how to do itSell it yourself
Take full control of how buyers see your home on Zillow by listing For Sale by Owner (FSBO).
List your homeWhat's special
Zillow last checked:
Listing updated:
Listed by:
Kelly N Schlake 636-399-5913,
Blondin Group, Inc
Bought with:
Brian Sohn, 2012024725
EXP Realty, LLC
Source: MARIS,MLS#: 25050105 Originating MLS: St. Charles County Association of REALTORS
Originating MLS: St. Charles County Association of REALTORSFacts & features
Interior
Bedrooms & bathrooms
- Bedrooms: 4
- Bathrooms: 4
- Full bathrooms: 3
- 1/2 bathrooms: 1
- Main level bathrooms: 3
- Main level bedrooms: 3
Primary bedroom
- Features: Floor Covering: Carpeting
- Level: Main
- Area: 224
- Dimensions: 16x14
Bedroom
- Features: Floor Covering: Carpeting
- Level: Main
- Area: 144
- Dimensions: 12x12
Bedroom 3
- Features: Floor Covering: Carpeting
- Level: Main
- Area: 144
- Dimensions: 12x12
Bedroom 4
- Level: Lower
- Area: 156
- Dimensions: 12x13
Bathroom 3
- Features: Floor Covering: Carpeting
- Level: Lower
- Area: 156
- Dimensions: 12x13
Breakfast room
- Features: Floor Covering: Wood
- Level: Main
- Area: 120
- Dimensions: 10x12
Dining room
- Features: Floor Covering: Wood
- Level: Main
- Area: 130
- Dimensions: 10x13
Family room
- Features: Floor Covering: Wood
- Level: Main
- Area: 288
- Dimensions: 16x18
Family room
- Features: Floor Covering: Carpeting
- Level: Lower
- Area: 420
- Dimensions: 15x28
Kitchen
- Features: Floor Covering: Wood
- Level: Main
- Area: 156
- Dimensions: 12x13
Office
- Level: Lower
- Area: 132
- Dimensions: 12x11
Recreation room
- Features: Floor Covering: Ceramic Tile
- Level: Lower
- Area: 480
- Dimensions: 32x15
Heating
- Forced Air
Cooling
- Ceiling Fan(s), Central Air
Appliances
- Included: Dishwasher, Disposal, Microwave, Gas Oven, Range, Water Softener
- Laundry: Main Level
Features
- Ceiling Fan(s), Coffered Ceiling(s), Custom Cabinetry, Granite Counters, High Speed Internet, Separate Dining, Vaulted Ceiling(s), Walk-In Pantry, Wet Bar, Wired for Sound
- Flooring: Carpet, Ceramic Tile, Hardwood
- Windows: Insulated Windows
- Basement: Partially Finished,Walk-Out Access
- Number of fireplaces: 1
- Fireplace features: Family Room, Gas, Stone
Interior area
- Total structure area: 3,408
- Total interior livable area: 3,408 sqft
- Finished area above ground: 2,008
- Finished area below ground: 1,400
Property
Parking
- Total spaces: 5
- Parking features: Additional Parking, Attached, Detached, Oversized, Workshop in Garage
- Attached garage spaces: 5
Features
- Levels: One
- Patio & porch: Deck, Patio
Lot
- Size: 3.01 Acres
- Features: Level, Open Lot, Suitable for Horses, Wooded
Details
- Parcel number: 30090S018000016.4000000
- Special conditions: Standard
- Horses can be raised: Yes
Construction
Type & style
- Home type: SingleFamily
- Architectural style: Rustic,Traditional
- Property subtype: Single Family Residence
- Attached to another structure: Yes
Materials
- Brick Veneer, Vinyl Siding
- Roof: Metal
Condition
- Year built: 2003
Utilities & green energy
- Sewer: Septic Tank
- Water: Well
- Utilities for property: Propane
Community & HOA
Community
- Subdivision: None-Unrestricted
HOA
- Has HOA: No
Location
- Region: Marthasville
Financial & listing details
- Tax assessed value: $502,510
- Annual tax amount: $6,024
- Date on market: 8/4/2025
- Cumulative days on market: 119 days
- Listing terms: Cash,Conventional,FHA,VA Loan
Price history
| Date | Event | Price |
|---|---|---|
| 12/16/2025 | Sold | -- |
Source:  MARIS #25050105 Report a problem MARIS #25050105 Report a problem | ||
| 12/1/2025 | Pending sale | $700,000$205/sqft |
Source: MARIS #25053439 Report a problem | ||
| 9/16/2025 | Contingent | $700,000$205/sqft |
Source: MARIS #25053439 Report a problem | ||
| 8/4/2025 | Listed for sale | $700,000+27.3%$205/sqft |
Source: MARIS #25050105 Report a problem | ||
| 12/10/2021 | Sold | -- |
Source: MARIS #21025186 Report a problem | ||
| 11/10/2021 | Pending sale | $550,000$161/sqft |
Source: MARIS #21025186 Report a problem | ||
| 9/23/2021 | Contingent | $550,000$161/sqft |
Source: MARIS #21025186 Report a problem | ||
| 7/20/2021 | Listed for sale | $550,000$161/sqft |
Source: MARIS #21025186 Report a problem | ||
| 7/11/2021 | Contingent | $550,000$161/sqft |
Source: MARIS #21025186 Report a problem | ||
| 5/14/2021 | Price change | $550,000-3.5%$161/sqft |
Source: MARIS #21025186 Report a problem | ||
| 4/23/2021 | Listed for sale | $569,900+62.9%$167/sqft |
Source: MARIS #21025186 Report a problem | ||
| 6/12/2008 | Listing removed | $349,900$103/sqft |
Source: NCI Report a problem | ||
| 2/3/2008 | Listed for sale | $349,900$103/sqft |
Source: NCI Report a problem | ||
| 8/7/2003 | Sold | -- |
Source: Public Record Report a problem | ||
Public tax history
| Year | Property taxes | Tax assessment |
|---|---|---|
| 2025 | $5,717 -5.1% | $95,477 -2.2% |
| 2024 | $6,024 +4.8% | $97,662 |
| 2023 | $5,748 +37.6% | $97,662 +48% |
| 2022 | $4,176 | $65,975 |
| 2021 | -- | $65,975 +9.7% |
| 2020 | -- | $60,165 |
| 2019 | $3,656 | $60,165 +8.7% |
| 2018 | $3,656 +0.6% | $55,328 |
| 2017 | $3,635 +0.2% | $55,328 +3.9% |
| 2016 | $3,629 +0% | $53,260 |
| 2015 | $3,628 +3% | $53,260 +6.4% |
| 2014 | $3,524 | $50,043 |
| 2013 | -- | $50,043 -4.3% |
| 2012 | -- | $52,310 -3.6% |
| 2011 | -- | $54,250 |
| 2010 | -- | $54,250 |
| 2009 | -- | $54,250 -3.5% |
| 2008 | -- | $56,220 -75.3% |
| 2007 | -- | $227,980 |
| 2006 | -- | $227,980 |
| 2005 | -- | $227,980 +14.1% |
| 2004 | -- | $199,800 +566% |
| 2003 | -- | $30,000 |
| 2002 | -- | -- |
| 2001 | -- | -- |
Find assessor info on the county website
Neighborhood: 63357
Nearby homes
- $17,032-- bd-- ba-- sqft3935 Highway T, Marthasville, MO 63357Off Market
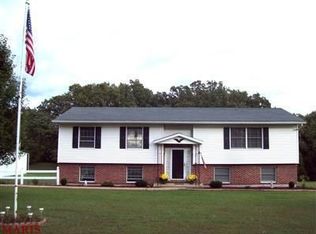
- $398,9003 bd3 ba1.9k sqft3936 Highway T, Marthasville, MO 63357Off Market
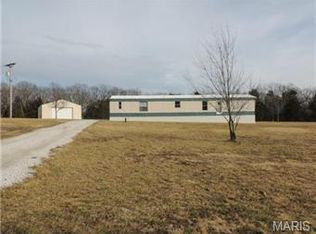
- $442,0002 bd2 ba1.5k sqft3950 Highway T, Marthasville, MO 63357Off Market
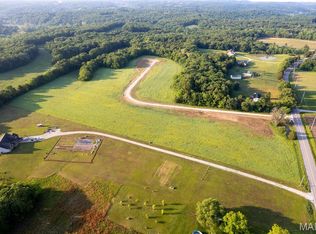
- $185,0005.04 Acres101 Cappeln Trail Ln, Marthasville, MO 63357Lot/Land
- $716,400-- bd-- ba-- sqftTimber Ridge Dr, Marthasville, MO 63357Off Market
- $276,3002 bd1 ba1k sqft3999 Highway T, Marthasville, MO 63357Off Market
- $1,424,7004 bd4 ba4.6k sqft3990 Highway T, Marthasville, MO 63357Off Market
- $317,5002 bd1 ba-- sqft3990 Highway T, Marthasville, MO 63357Off Market
Nearby schools
GreatSchools rating
- 9/10Daniel Boone Elementary SchoolGrades: K-5Distance: 5.6 mi
- 8/10Francis Howell Middle SchoolGrades: 6-8Distance: 15.9 mi
- 10/10Francis Howell High SchoolGrades: 9-12Distance: 13.5 mi
Schools provided by the listing agent
- Elementary: Daniel Boone Elem.
- Middle: Francis Howell Middle
- High: Francis Howell High
Source: MARIS. This data may not be complete. We recommend contacting the local school district to confirm school assignments for this home.
- Missouri
- Saint Charles County
- Marthasville
- 63357
- 3935 Highway T
Nearby cities
Nearby zip codes
Other Marthasville Topics
