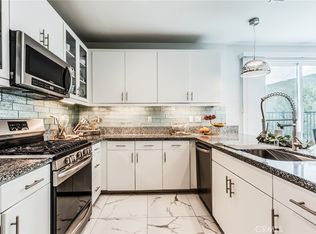
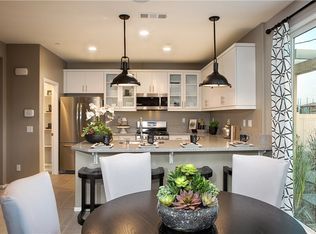
Head and shoulders above the rest! This jewel of Granite Ridge sits on a premium corner lot affording stunning panoramic views from just about anywhere on the property! Built in 2019, this gem features matching stainless steel Frigidaire Professional Series appliances (refrigerator included), luxurious dark mocha wooden cabinetry, granite countertops with granite "waterfall" island, walk-in pantry, designer pendant lighting, white subway tile backsplash, and that's just the kitchen! This home has luxury vinyl plank flooring throughout the first 2 floors with plushily carpeted bedrooms and tiled floors in the full bathrooms on the 3rd floor. Each level has 10ft ceilings, almost all windows have amazing views, plenty of recessed lighting, and a 20ft stairway ceiling that add to the airiness and elegance of the home. Well equipped with built in surround sound in the first floor family room, an electric vehicle charging station, tankless water heater, fire sprinkler system, wired for CAT6 ethernet, whole house fan, a giant walk in closet in the main suite, even the washer and dryer are included. Possibility to convert part of the downstairs family/bonus room into 4th bedroom as this was a builder option. Conveniently located next to FWY access, the soon to open 31 acre "Shops at Jurupa Valley", and the "Jurupa Valley MTN Discovery CTR" with it's landmark mammoth visible from the property. Come check out the view, maybe you'll see that what you've been searching for is right here!
Sold for $600,000
Listed by: REALTY MASTERS & ASSOCIATES • DAVID MATTA • Contact: 909-303-4500
Bought with: Keller Williams Signature Realty
Tax assessed value
$600,000
3935 Iron Mountain Cir, Jurupa Valley, CA 92509
3beds
2,120sqft
Condominium
Built in 2019
-- sqft lot
$586,700 Zestimate®
$283/sqft
$3,644 Estimated rent
Home value
$586,700
$557,000 - $616,000
$3,644/mo
Zestimate® history
Owner options
List your home for rent
$3,644/mo
Rent Zestimate®
Find your next renter with Zillow Rental Manager. Plus, with online applications, you can quickly screen prospective tenants – for free.
$3,644/mo
Rent Zestimate®
Refinance and save
$3,969/mo
Est. payment
Refinancing to a lower rate could help reduce your monthly payments and save thousands over the life of the loan.
$3,969/mo
Est. payment
Explore your selling options
Work with a Zillow partner agent
Leverage their expertise and Zillow's premium Showcase listings to get your home seen by more buyers.
Get startedList with your own agent
Get your home in front of millions of buyers by listing it on Zillow.
Learn how to do itSell it yourself
Take full control of how buyers see your home on Zillow by listing For Sale by Owner (FSBO).
List your homeWhat's special
Zillow last checked:
Listing updated:
Listed by:
DAVID MATTA DRE #01403332 909-815-7744,
REALTY MASTERS & ASSOCIATES
Bought with:
Yanmin Liu, DRE #01782577
Keller Williams Signature Realty
Source: CRMLS,MLS#: IV24106549 Originating MLS: California Regional MLS
Originating MLS: California Regional MLSFacts & features
Interior
Bedrooms & bathrooms
- Bedrooms: 3
- Bathrooms: 4
- Full bathrooms: 2
- 1/2 bathrooms: 2
- Main level bathrooms: 1
Rooms
- Room types: Bonus Room, Bedroom, Family Room, Laundry, Living Room, Primary Bedroom, Other
Primary bedroom
- Features: Primary Suite
Bedroom
- Features: All Bedrooms Up
Bathroom
- Features: Bathtub, Dual Sinks
Kitchen
- Features: Granite Counters, Kitchen Island, Kitchen/Family Room Combo, Pots & Pan Drawers, Remodeled, Updated Kitchen, Walk-In Pantry
Other
- Features: Walk-In Closet(s)
Heating
- Central, ENERGY STAR Qualified Equipment
Cooling
- Central Air, ENERGY STAR Qualified Equipment, High Efficiency, Whole House Fan
Appliances
- Included: 6 Burner Stove, Built-In Range, Dishwasher, ENERGY STAR Qualified Appliances, ENERGY STAR Qualified Water Heater, Freezer, Gas Cooktop, Disposal, Gas Oven, Gas Range, Gas Water Heater, High Efficiency Water Heater, Ice Maker, Microwave, Refrigerator, Range Hood, Self Cleaning Oven, Tankless Water Heater, Vented Exhaust Fan, Water To Refrigerator, Water Heater
- Laundry: Laundry Room, Upper Level
Features
- Breakfast Bar, Built-in Features, Balcony, Breakfast Area, Ceiling Fan(s), Granite Counters, High Ceilings, Living Room Deck Attached, Multiple Staircases, Open Floorplan, Pantry, Recessed Lighting, Two Story Ceilings, Wired for Sound, All Bedrooms Up, Primary Suite, Walk-In Closet(s)
- Flooring: Carpet, Tile, Vinyl
- Doors: Panel Doors, Sliding Doors
- Windows: Blinds, Double Pane Windows, ENERGY STAR Qualified Windows, Low-Emissivity Windows
- Has fireplace: No
- Fireplace features: None
- Common walls with other units/homes: No Common Walls
Interior area
- Total interior livable area: 2,120 sqft
Property
Parking
- Total spaces: 2
- Parking features: Driveway, Electric Vehicle Charging Station(s), Garage
- Attached garage spaces: 2
Accessibility
- Accessibility features: None
Features
- Levels: Three Or More
- Stories: 3
- Entry location: Ground Level
- Patio & porch: Rear Porch, Covered, Deck, Front Porch, Patio, Porch
- Exterior features: Rain Gutters
- Pool features: None
- Spa features: None
- Fencing: Vinyl,Wrought Iron
- Has view: Yes
- View description: City Lights, Park/Greenbelt, Hills, Landmark, Mountain(s), Neighborhood, Panoramic, Valley
Lot
- Features: Back Yard, Near Park, Yard
Details
- Parcel number: 174393043
- Special conditions: Standard
Construction
Type & style
- Home type: Condo
- Architectural style: Contemporary
- Property subtype: Condominium
Materials
- Stucco, Copper Plumbing
- Foundation: Slab
- Roof: Concrete
Condition
- Turnkey
- New construction: No
- Year built: 2019
Utilities & green energy
- Electric: 220 Volts in Garage
- Sewer: Public Sewer
- Water: Public
- Utilities for property: Sewer Connected
Green energy
- Energy efficient items: HVAC, Insulation, Lighting, Roof, Appliances, Water Heater
- Water conservation: Water-Smart Landscaping
Community & HOA
Community
- Features: Foothills, Hiking, Mountainous, Gated, Park
- Security: Prewired, Fire Sprinkler System, Security Gate, Gated Community, Smoke Detector(s)
HOA
- Has HOA: Yes
- Amenities included: Sport Court, Picnic Area, Playground
- HOA fee: $176 monthly
- HOA name: Granite Ridge
- HOA phone: 909-297-2550
Location
- Region: Jurupa Valley
Financial & listing details
- Price per square foot: $283/sqft
- Tax assessed value: $600,000
- Annual tax amount: $9,864
- Date on market: 5/26/2024
- Cumulative days on market: 10 days
- Listing terms: Cash,Cash to New Loan,Conventional,Cal Vet Loan,1031 Exchange,FHA,Fannie Mae,Submit,VA Loan
- Inclusions: Refrigerator, washer, dryer
- Road surface type: Paved
Price history
| Date | Event | Price |
|---|---|---|
| 7/1/2024 | Sold | $600,000$283/sqft |
Source:  CRMLS #IV24106549 Report a problem CRMLS #IV24106549 Report a problem | ||
| 6/25/2024 | Pending sale | $600,000$283/sqft |
Source: CRMLS #IV24106549 Report a problem | ||
| 6/6/2024 | Contingent | $600,000$283/sqft |
Source: CRMLS #IV24106549 Report a problem | ||
| 5/26/2024 | Listed for sale | $600,000$283/sqft |
Source: CRMLS #IV24106549 Report a problem | ||
Public tax history
| Year | Property taxes | Tax assessment |
|---|---|---|
| 2025 | $9,864 +23.6% | $600,000 +33.1% |
| 2024 | $7,980 +1.1% | $450,857 +2% |
| 2023 | $7,897 +1.6% | $442,018 +2% |
| 2022 | $7,773 +1.2% | $433,352 +2% |
| 2021 | $7,681 +1.3% | $424,856 +1% |
| 2020 | $7,581 +164.1% | $420,500 +6743% |
| 2019 | $2,871 | $6,145 |
Find assessor info on the county website
Neighborhood: 92509
Nearby homes
- $253,181-- bd-- ba-- sqft3933 Iron Mountain Cir, Riverside, CA 92509Off Market
- $610,0004 bd4 ba2.1k sqft3933 Iron Mountain Cir, Riverside, CA 92509Sold
- $610,0003 bd2 ba2.1k sqft3933 Iron Mountain Cir, Jurupa Valley, CA 92509Sold
- $611,8004 bd4 ba2k sqft3933 Iron Mountain Cir, Jurupa Valley, CA 92509Off Market
- $604,7003 bd3 ba2.3k sqft3937 Iron Mountain Cir, Jurupa Valley, CA 92509Off Market
- $603,5004 bd4 ba2k sqft3931 Iron Mountain Cir, Jurupa Valley, CA 92509Off Market
- $---- bd-- ba-- sqft3931 Iron Mountain Cir, Riverside, CA 92509Off Market
- $603,1003 bd3 ba2.3k sqft3927 Iron Mountain Cir, Jurupa Valley, CA 92509Off Market
Nearby schools
GreatSchools rating
- 4/10Sunnyslope Elementary SchoolGrades: K-6Distance: 0.4 mi
- 3/10Jurupa Middle SchoolGrades: 7-8Distance: 1.8 mi
- 5/10Patriot High SchoolGrades: 9-12Distance: 0.6 mi
Schools provided by the listing agent
- Middle: Jurupa
- High: Patriot
Source: CRMLS. This data may not be complete. We recommend contacting the local school district to confirm school assignments for this home.
Get a cash offer in 3 minutes
Find out how much your home could sell for in as little as 3 minutes with a no-obligation cash offer.
Estimated market value
$586,700
Get a cash offer in 3 minutes
Find out how much your home could sell for in as little as 3 minutes with a no-obligation cash offer.
Estimated market value
$586,700
- California
- Riverside County
- Jurupa Valley
- 92509
- 3935 Iron Mountain Cir
Nearby cities
Nearby neighborhoods
Nearby zip codes
Other Jurupa Valley Topics
