Located on picturesque Island Creek, this waterfront retreat offers the ultimate waterfront lifestyle with resort-style amenities, deep-water access to the Patuxent River, and endless opportunities for boating, fishing, watersports, and waterfront entertaining. Situated on a beautifully manicured 1.4-acre lot at the end of a cul-de-sac, the home enjoys a private setting within a community with no HOA. A grand circular driveway welcomes you, featuring an elegant fountain as its centerpiece, complemented by a koi pond nestled within the landscape. The meticulously maintained grounds are enhanced by mature landscaping and an underground irrigation system, providing beauty and curb appeal throughout the year. Inside, the thoughtfully designed floor plan showcases breathtaking water views from many rooms. The main-level primary suite offers direct access to the expansive composite deck, creating the perfect place to enjoy morning coffee overlooking the creek. The two-story family room is flooded with natural light from the soaring wall of windows that frame the waterfront scenery and create a seamless connection between indoor and outdoor living. The gourmet kitchen is designed for both everyday living and entertaining, featuring a center island with granite countertop, abundant cabinetry, and a spacious breakfast nook warmed by a cozy fireplace. A sunroom just off the kitchen provides the ideal spot to relax and take in the views, while the formal dining room offers an elegant setting for gatherings with family and friends. Completing the main level is a grand additional room featuring a stunning copper-lined ceiling, offering a versatile space ideal for a study, den, library, or home office. On the upper level, you will find four generously sized bedrooms and two full baths providing ample space for family and guests. A walk-up attic with rough-in plumbing presents an opportunity to finish the space as a home office, craft room or studio. The finished lower level is designed for entertainment and relaxation, featuring a recreation room, theater room, wine cellar, and flexible bonus area ideal for a home gym, game room, or hobby space. There is also an additional bedroom and fully bath. Step outside to your own private resort. The expansive composite deck leads to a covered gazebo overlooking the spectacular in-ground gunite pool. Designed for maximum enjoyment, the pool features an automatic cover that naturally warms the water, a cooler heat pump to cool the water as needed and a sunken swim-up bar creates the perfect setting for summer entertaining. The picturesque hedge-lined pathway leads you from the home to the shoreline with 102 feet of deep water frontage. A private pier equipped with a boat lift and two jet ski lifts makes it easy to spend your days on the water. Whether you're hosting unforgettable gatherings, enjoying sunset cruises from your private pier, or simply relaxing by the pool surrounded by serene waterfront views, this remarkable property offers a lifestyle few homes can match.
Sold for $1,600,000
Zestimate®
$1,600,000
3935 Island Landing Ct, Broomes Island, MD 20615
6beds
7,449sqft
Single Family Residence
Built in 2000
1.42 Acres Lot
$1,600,000 Zestimate®
$215/sqft
$5,672 Estimated rent
Home value
$1,600,000
$1.52M - $1.68M
$5,672/mo
Zestimate® history
Owner options
List your home for rent
$5,672/mo
Rent Zestimate®
Find your next renter with Zillow Rental Manager. Plus, with online applications, you can quickly screen prospective tenants – for free.
$5,672/mo
Rent Zestimate®
Refinance and save
$7,804/mo
Est. payment
Refinancing to a lower rate could help reduce your monthly payments and save thousands over the life of the loan.
$7,804/mo
Est. payment
Explore your selling options
Work with a Zillow partner agent
Leverage their expertise and Zillow's premium Showcase listings to get your home seen by more buyers.
Get startedList with your own agent
Get your home in front of millions of buyers by listing it on Zillow.
Learn how to do itSell it yourself
Take full control of how buyers see your home on Zillow by listing For Sale by Owner (FSBO).
List your homeWhat's special
Cozy fireplaceMeticulously maintained groundsPrivate settingMature landscapingTwo-story family roomUnderground irrigation systemSunken swim-up bar
Zillow last checked:
Listing updated:
Listed by:
Christy Mausen 301-399-0138,
CENTURY 21 New Millennium
Bought with:
JIMMY OKUNOLA, SP200201827
EXP Realty, LLC
Source: Bright MLS,MLS#: MDCA2027780
Facts & features
Interior
Bedrooms & bathrooms
- Bedrooms: 6
- Bathrooms: 5
- Full bathrooms: 4
- 1/2 bathrooms: 1
- Main level bathrooms: 2
- Main level bedrooms: 1
Rooms
- Room types: Living Room, Dining Room, Primary Bedroom, Bedroom 2, Bedroom 3, Bedroom 4, Bedroom 5, Kitchen, Library, Foyer, Breakfast Room, 2nd Stry Fam Ovrlk, Sun/Florida Room, Exercise Room, Laundry, Office, Utility Room, Bedroom 6, Attic
Primary bedroom
- Features: Flooring - HardWood
- Level: Main
Bedroom 2
- Features: Flooring - HardWood
- Level: Upper
Bedroom 3
- Features: Flooring - HardWood
- Level: Upper
- Area: 180 Square Feet
- Dimensions: 12 X 15
Bedroom 4
- Features: Flooring - Carpet
- Level: Upper
- Area: 224 Square Feet
- Dimensions: 14 X 16
Bedroom 5
- Features: Flooring - Carpet
- Level: Upper
- Area: 182 Square Feet
- Dimensions: 13 X 14
Bedroom 6
- Level: Lower
Other
- Level: Upper
Other
- Features: Attic - Walk-Up
- Level: Upper
Breakfast room
- Features: Flooring - Tile/Brick, Fireplace - Gas
- Level: Main
- Area: 156 Square Feet
- Dimensions: 12 X 13
Dining room
- Features: Flooring - HardWood
- Level: Main
- Area: 255 Square Feet
- Dimensions: 15 X 17
Exercise room
- Level: Lower
Foyer
- Features: Flooring - Marble
- Level: Main
Kitchen
- Features: Flooring - Tile/Brick
- Level: Main
- Area: 169 Square Feet
- Dimensions: 13 X 13
Laundry
- Level: Main
Library
- Features: Flooring - Carpet
- Level: Main
- Area: 182 Square Feet
- Dimensions: 13 X 14
Living room
- Features: Flooring - Carpet
- Level: Main
Office
- Level: Main
Other
- Level: Main
Utility room
- Level: Lower
Heating
- Heat Pump, Radiant, Zoned, Electric, Oil, Propane
Cooling
- Ceiling Fan(s), Heat Pump, Zoned, Central Air, Electric
Appliances
- Included: Dishwasher, Dryer, Exhaust Fan, Ice Maker, Microwave, Self Cleaning Oven, Oven, Oven/Range - Gas, Range Hood, Refrigerator, Six Burner Stove, Washer, Built-In Range, Disposal, Stainless Steel Appliance(s), Water Conditioner - Owned, Water Treat System, Water Heater
- Laundry: Main Level, Washer/Dryer Hookups Only, Laundry Room
Features
- Breakfast Area, Family Room Off Kitchen, Kitchen - Gourmet, Kitchen Island, Dining Area, Chair Railings, Upgraded Countertops, Crown Molding, Double/Dual Staircase, Entry Level Bedroom, Primary Bath(s), Bar, Recessed Lighting, Open Floorplan, Attic, Formal/Separate Dining Room, Walk-In Closet(s), 9'+ Ceilings, Cathedral Ceiling(s), Tray Ceiling(s), Vaulted Ceiling(s)
- Flooring: Hardwood, Heated, Ceramic Tile, Carpet, Wood
- Doors: French Doors, Insulated, Six Panel, Sliding Glass
- Windows: Double Pane Windows, Insulated Windows, Screens, Bay/Bow, Vinyl Clad, Atrium
- Basement: Connecting Stairway,Side Entrance,Heated,Improved,Walk-Out Access,Exterior Entry,Finished,Interior Entry
- Number of fireplaces: 3
- Fireplace features: Gas/Propane
Interior area
- Total structure area: 8,630
- Total interior livable area: 7,449 sqft
- Finished area above ground: 5,589
- Finished area below ground: 1,860
Property
Parking
- Total spaces: 3
- Parking features: Garage Faces Side, Garage Door Opener, Storage, Circular Driveway, Attached, Driveway
- Attached garage spaces: 3
- Has uncovered spaces: Yes
Accessibility
- Accessibility features: None
Features
- Levels: Three
- Stories: 3
- Patio & porch: Deck, Patio
- Exterior features: Sidewalks, Water Fountains, Lighting, Extensive Hardscape, Underground Lawn Sprinkler
- Has private pool: Yes
- Pool features: In Ground, Fenced, Gunite, Heated, Private
- Has spa: Yes
- Spa features: Bath
- Fencing: Wrought Iron,Partial
- Has view: Yes
- View description: Water, Garden, Panoramic, Scenic Vista
- Has water view: Yes
- Water view: Water
- Waterfront features: Private Dock Site, Creek/Stream, Private Access, Boat - Powered, Canoe/Kayak
- Body of water: Island Creek & Patuxent River
- Frontage length: Water Frontage Ft: 102
Lot
- Size: 1.42 Acres
- Features: Cleared, Cul-De-Sac, Landscaped
Details
- Additional structures: Above Grade, Below Grade, Outbuilding
- Parcel number: 0501199978
- Zoning: R-1
- Special conditions: Standard
Construction
Type & style
- Home type: SingleFamily
- Architectural style: French,Traditional
- Property subtype: Single Family Residence
Materials
- Stone, HardiPlank Type
- Foundation: Concrete Perimeter
- Roof: Slate,Composition
Condition
- New construction: No
- Year built: 2000
Utilities & green energy
- Sewer: Private Septic Tank
- Water: Well
- Utilities for property: Underground Utilities, Cable Available, Propane
Community & HOA
Community
- Security: Electric Alarm, Motion Detectors, Fire Sprinkler System
- Subdivision: None Available
HOA
- Has HOA: No
Location
- Region: Broomes Island
Financial & listing details
- Price per square foot: $215/sqft
- Tax assessed value: $1,526,900
- Annual tax amount: $15,168
- Date on market: 6/11/2026
- Listing agreement: Exclusive Right To Sell
- Listing terms: Cash,Conventional,VA Loan,FHA
- Ownership: Fee Simple
- Road surface type: Paved
Price history
| Date | Event | Price |
|---|---|---|
| 7/27/2026 | Sold | $1,600,000-3%$215/sqft |
Source:  Bright MLS #MDCA2027780 Report a problem Bright MLS #MDCA2027780 Report a problem | ||
| 6/25/2026 | Pending sale | $1,649,900$221/sqft |
Source: Bright MLS #MDCA2027780 Report a problem | ||
| 6/11/2026 | Listed for sale | $1,649,900-2.9%$221/sqft |
Source: Bright MLS #MDCA2027780 Report a problem | ||
| 6/5/2026 | Listing removed | $1,699,000$228/sqft |
Source: Bright MLS #MDCA2022068 Report a problem | ||
| 5/13/2026 | Price change | $1,699,000-1.5%$228/sqft |
Source: Bright MLS #MDCA2022068 Report a problem | ||
| 4/20/2026 | Price change | $1,725,000-1.4%$232/sqft |
Source: Bright MLS #MDCA2022068 Report a problem | ||
| 1/31/2026 | Price change | $1,750,000-2.7%$235/sqft |
Source: Bright MLS #MDCA2022068 Report a problem | ||
| 10/29/2025 | Price change | $1,799,000-1.6%$242/sqft |
Source: Bright MLS #MDCA2022068 Report a problem | ||
| 10/1/2025 | Price change | $1,829,000-1.1%$246/sqft |
Source: Bright MLS #MDCA2022068 Report a problem | ||
| 7/16/2025 | Listed for sale | $1,849,000+86.8%$248/sqft |
Source: Bright MLS #MDCA2022068 Report a problem | ||
| 9/22/2014 | Sold | $990,000-10%$133/sqft |
Source: Public Record Report a problem | ||
| 8/19/2014 | Pending sale | $1,100,000$148/sqft |
Source: The McNelis Group, LLC #CA8040850 Report a problem | ||
| 3/29/2013 | Listed for sale | $1,100,000-6.4%$148/sqft |
Source: The McNelis Group, LLC #CA8040850 Report a problem | ||
| 10/23/2012 | Listing removed | $1,175,000$158/sqft |
Source: Discount Realty Services USA, Inc. #CA7871381 Report a problem | ||
| 6/24/2012 | Listed for sale | $1,175,000-16.1%$158/sqft |
Source: Discount Realty Services USA, Inc. #CA7871381 Report a problem | ||
| 3/27/2012 | Listing removed | $1,400,000$188/sqft |
Source: iseemedia #CA7660600 Report a problem | ||
| 3/15/2012 | Listed for sale | $1,400,000+7.7%$188/sqft |
Source: iseemedia #CA7660600 Report a problem | ||
| 12/30/2011 | Listing removed | $1,300,000$175/sqft |
Source: Home Towne Real Estate #CA7660600 Report a problem | ||
| 10/25/2011 | Price change | $1,300,000-7.1%$175/sqft |
Source: Home Towne Real Estate #CA7660600 Report a problem | ||
| 7/31/2011 | Listed for sale | $1,400,000+993.8%$188/sqft |
Source: Home Towne Real Estate #CA7660600 Report a problem | ||
| 7/21/2009 | Sold | $128,000-26.9%$17/sqft |
Source: Public Record Report a problem | ||
| 2/12/1999 | Sold | $175,000$23/sqft |
Source: Public Record Report a problem | ||
Public tax history
| Year | Property taxes | Tax assessment |
|---|---|---|
| 2025 | $14,758 +13.2% | $1,367,733 +13.2% |
| 2024 | $13,040 +19.6% | $1,208,567 +15.2% |
| 2023 | $10,903 +2.2% | $1,049,400 |
| 2022 | $10,672 +2.2% | $1,049,400 +4.4% |
| 2021 | $10,441 +1.8% | $1,004,933 +2.3% |
| 2020 | $10,259 0% | $982,700 |
| 2019 | $10,261 +0.5% | $982,700 +0.9% |
| 2018 | $10,213 -0.9% | $973,567 +0.5% |
| 2017 | $10,310 -13.7% | $969,000 |
| 2016 | $11,946 | $969,000 |
| 2015 | $11,946 | $969,000 -1.5% |
| 2014 | $11,946 | $983,700 |
| 2013 | -- | $983,700 |
| 2012 | -- | $983,700 -16.3% |
| 2011 | -- | $1,175,610 +3.2% |
| 2010 | -- | $1,138,982 +3.3% |
| 2009 | -- | $1,102,356 +3.4% |
| 2008 | -- | $1,065,730 +12.4% |
| 2007 | -- | $948,256 +14.1% |
| 2006 | -- | $830,783 +16.5% |
| 2005 | -- | $713,310 +6.5% |
| 2004 | -- | $669,820 +6.9% |
| 2003 | -- | $626,330 +7.5% |
| 2002 | -- | $582,840 +1.1% |
| 2001 | -- | $576,652 |
Find assessor info on the county website
Neighborhood: 20615
Nearby homes
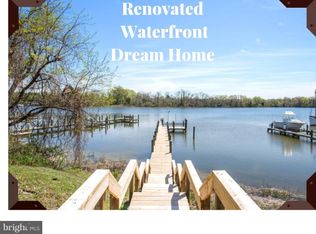
- $1,370,4007 bd5 ba5.9k sqft3925 Island Landing Ct, Broomes Island, MD 20615Off Market
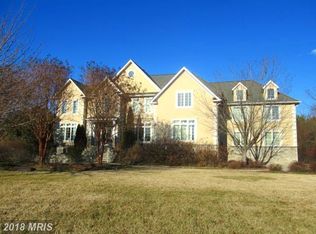
- $1,732,6005 bd7 ba8k sqft3945 Island Landing Ct, Broomes Island, MD 20615Off Market
- $1,497,3005 bd5 ba6k sqft3915 Island Landing Ct, Broomes Island, MD 20615Off Market
- $740,400-- bd1 ba1.3k sqft3905 Island Landing Ct, Broomes Island, MD 20615Off Market
- $1,179,7005 bd4 ba4.5k sqft3900 Island Landing Ct, Broomes Island, MD 20615Off Market
- $1,356,8005 bd4 ba3.5k sqft8310 Church Rd, Broomes Island, MD 20615Off Market
- $195,000-- bd2 ba1.8k sqft3910 Island Landing Ct, Broomes Island, MD 20615Sold
- $942,700-- bd3 ba2.6k sqft8250 Church Rd, Broomes Island, MD 20615Off Market
Nearby schools
GreatSchools rating
- 8/10Mutual Elementary SchoolGrades: PK-5Distance: 3.5 mi
- 7/10Calvert Middle SchoolGrades: 6-8Distance: 9.7 mi
- 6/10Calvert High SchoolGrades: 9-12Distance: 9.6 mi
Schools provided by the listing agent
- High: Calvert
- District: Calvert County Public Schools
Source: Bright MLS. This data may not be complete. We recommend contacting the local school district to confirm school assignments for this home.
Get a cash offer in 3 minutes
Find out how much your home could sell for in as little as 3 minutes with a no-obligation cash offer.
Estimated market value
$1,600,000
Get a cash offer in 3 minutes
Find out how much your home could sell for in as little as 3 minutes with a no-obligation cash offer.
Estimated market value
$1,600,000
- Maryland
- Calvert County
- Broomes Island
- 20615
- 3935 Island Landing Ct
Nearby cities
Nearby zip codes
Other Broomes Island Topics
