Welcome home! This delightful 7-bedroom, 3-bathroom home offers over 3, 200 sq. ft. of cozy yet spacious living, starting with a charming front porch that invites you inside. Step into the bright and welcoming main level, where crown molding, granite counters, and tile floors add a touch of elegance. The spacious kitchen and adjacent dining area are filled with natural light from large windows overlooking the beautifully landscaped backyard. The main-floor primary suite provides a relaxing retreat with ample closet space, a walk-in shower, and a luxurious jetted tub. Downstairs, you'll find four generously sized bedrooms, a full bathroom, and a large family room with daylight windows, a cozy gas fireplace, and a game area—perfect for gatherings. The walk-out basement leads to the stunning terraced backyard, fully landscaped with a sprinkler system, offering a peaceful outdoor escape. With a huge RV pad and two large storage sheds, there's space for everything! Don't miss your chance to see this wonderful home—call to schedule a showing today!
Sold
Street View
Price Unknown
3935 John Adams Parkway, Idaho Falls, ID 83401
7beds
3,226sqft
Single Family Residence
Built in 2006
0.4 Acres Lot
$513,600 Zestimate®
$--/sqft
$2,453 Estimated rent
Home value
$513,600
Estimated sales range
Not available
$2,453/mo
Zestimate® history
Owner options
List your home for rent
$2,453/mo
Rent Zestimate®
Find your next renter with Zillow Rental Manager. Plus, with online applications, you can quickly screen prospective tenants – for free.
$2,453/mo
Rent Zestimate®
Refinance and save
Refinancing to a lower rate could help reduce your monthly payments and save thousands over the life of the loan.
Explore your selling options
Work with a Zillow partner agent
Leverage their expertise and Zillow's premium Showcase listings to get your home seen by more buyers.
Get startedList with your own agent
Get your home in front of millions of buyers by listing it on Zillow.
Learn how to do itSell it yourself
Take full control of how buyers see your home on Zillow by listing For Sale by Owner (FSBO).
List your homeWhat's special
Zillow last checked:
Listing updated:
Listed by:
Murdock Manwaring Cardon,
eXp Realty LLC,
Bryan Davis,
eXp Realty LLC
Bought with:
Silvercreek Realty Group
Source: eXp Realty,MLS#: 2175020
Facts & features
Interior
Bedrooms & bathrooms
- Bedrooms: 7
- Bathrooms: 3
- Full bathrooms: 3
Heating
- Natural Gas, Forced Air
Cooling
- Central Air
Appliances
- Included: Dishwasher, Microwave, Electric Range, Refrigerator, Gas Water Heater
- Laundry: Main Level
Features
- Master Downstairs, Master Bath, Mud Room, Pantry, Storage, Ceiling Fan(s), Garage Door Opener, Walk-In Closet(s)
- Flooring: Tile
- Basement: Daylight, Finished, Walk-Out Access
- Has fireplace: Yes
- Fireplace features: 1, Gas, Insert
Interior area
- Total structure area: 3,226
- Total interior livable area: 3,226 sqft
- Finished area above ground: 1,626
- Finished area below ground: 1,600
Property
Parking
- Total spaces: 2
- Parking features: 2 Stalls, Attached, Garage Door Opener, RV Carport, Concrete
- Attached garage spaces: 2
- Has uncovered spaces: Yes
Features
- Levels: One
- Patio & porch: 3+, Patio, Porch, Deck, Covered
- Has spa: Yes
- Spa features: Bath
- Fencing: Vinyl,Full
Lot
- Size: 0.4 Acres
- Features: Established Lawn, Many Trees, Sprinkler System Full, Sloped, Near Schools
Details
- Additional structures: Shed(s)
- Parcel number: RPO5394004016O
- Zoning description: Not Verified
- Special conditions: Standard
Construction
Type & style
- Home type: SingleFamily
- Architectural style: Other
- Property subtype: Single Family Residence
Materials
- Frame, Vinyl Siding
- Foundation: Concrete Perimeter
Condition
- Year built: 2006
Utilities & green energy
- Sewer: Public Sewer
- Water: Public
Community & HOA
Community
- Subdivision: Warm Spring Meadows-Bon
HOA
- Has HOA: No
- Amenities included: None
Location
- Region: Idaho Falls
Financial & listing details
- Annual tax amount: $1,860
- Date on market: 4/29/2026
- Listing terms: Cash,Conventional,FHA,VA Loan
- Inclusions: Dishwasher, Microwave, Refrigerator, Range/Oven, Water Heater
- Exclusions: Washer & Dryer
Price history
| Date | Event | Price |
|---|---|---|
| 12/15/2025 | Sold | -- |
Source: eXp Realty #207366562 Report a problem | ||
| 9/29/2025 | Pending sale | $514,900$160/sqft |
Source:  SRMLS #2175020 Report a problem SRMLS #2175020 Report a problem | ||
| 5/23/2025 | Price change | $514,900-1%$160/sqft |
Source: SRMLS #2175020 Report a problem | ||
| 4/25/2025 | Price change | $519,900-1%$161/sqft |
Source:  PCTMLS #578653 Report a problem PCTMLS #578653 Report a problem | ||
| 3/14/2025 | Listed for sale | $524,9000%$163/sqft |
Source: PCTMLS #578653 Report a problem | ||
| 10/4/2024 | Listing removed | $525,000-1.9%$163/sqft |
Source: SRMLS #2167810 Report a problem | ||
| 8/23/2024 | Price change | $535,000-1.8%$166/sqft |
Source: SRMLS #2167810 Report a problem | ||
| 7/21/2024 | Listed for sale | $545,000$169/sqft |
Source: SRMLS #2167810 Report a problem | ||
Public tax history
Tax history is unavailable.
Neighborhood: 83401
Nearby homes
- $537,2007 bd3 ba3.4k sqft3935 E John Adams Pkwy, Idaho Falls, ID 83401Off Market
- $620,4005 bd3 ba3.7k sqft712 S Deon Ln, Idaho Falls, ID 83401Off Market
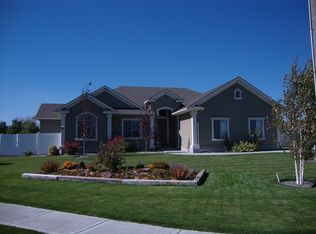
- $--3 bd1 ba1.9k sqft3903 E John Adams Pkwy, Idaho Falls, ID 83401Sold
- $572,9003 bd3 ba3.6k sqft3900 E Cordell Cir, Idaho Falls, ID 83401Off Market
- $--6 bd4 ba3.4k sqft3940 E John Adams Pkwy, Idaho Falls, ID 83406Sold
- $536,4004 bd2 ba3.1k sqft3934 E Cordell Dr, Idaho Falls, ID 83401Off Market
- $556,5005 bd3 ba3.5k sqft3904 E Cordell Cir, Idaho Falls, ID 83401Off Market
- $597,5006 bd4 ba3.4k sqft3894 E Cordell Cir, Idaho Falls, ID 83401Off Market
Nearby schools
GreatSchools rating
- 4/10Tiebreaker Elementary SchoolGrades: PK-6Distance: 0.9 mi
- 3/10BLACK CANYON MIDDLE SCHOOLGrades: 7-8Distance: 1.3 mi
- 9/10THUNDER RIDGE HIGH SCHOOLGrades: 9-12Distance: 1.2 mi
Schools provided by the listing agent
- Elementary: Tie Breaker 93EL
- Middle: Black Canyon M.s.
- High: Thunder Ridge-d93
Source: eXp Realty. This data may not be complete. We recommend contacting the local school district to confirm school assignments for this home.
Sell for more on Zillow
Get a Zillow Showcase℠ listing at no additional cost and you could sell for .
$513,600
2% more
+$10,272
With Zillow Showcase(estimated)
$523,872
- Idaho
- Bonneville County
- Idaho Falls
- 83401
- 3935 John Adams Parkway
Nearby cities
Nearby zip codes
Other Idaho Falls Topics
