Welcome to this beautifully updated and meticulously maintained home nestled on a quiet road in one of Southeast Rochester's desirable neighborhoods! From the moment you arrive, you'll appreciate the pride of ownership that shines throughout. Step inside to a spacious main-floor family room creates a warm and inviting retreat, complete with a charming wood-burning stove capable of heating much of the home during Minnesota's colder months. Enjoy peace of mind with many of the major updates already completed, including newer windows, roof, and furnace. The oversized, well-insulated, heated two-car garage is ideal for tackling year-round projects in comfort. With its thoughtful updates, exceptional maintenance, and peaceful location, this move-in-ready home offers the perfect blend of comfort, functionality, and value. Don't miss your opportunity to make this wonderful property your next home!
Active with contingency
$349,900
3935 Kahoun Ct SE, Rochester, MN 55904
3beds
1,888sqft
Single Family
Built in 1968
0.37 Acres Lot
$351,300 Zestimate®
$185/sqft
$-- HOA
What's special
- 11 days |
- 606 |
- 26 |
Zillow last checked:
Listing updated:
Listed by:
Anthony Robertson 507-269-5559,
Re/Max Results
Source: NorthstarMLS as distributed by MLS GRID,MLS#: 7120910
Facts & features
Interior
Bedrooms & bathrooms
- Bedrooms: 3
- Bathrooms: 2
- Full bathrooms: 1
- 3/4 bathrooms: 1
Bedroom
- Level: Main
Bedroom 2
- Level: Main
Bedroom 3
- Level: Lower
Bonus room
- Level: Lower
Family room
- Level: Lower
Living room
- Level: Main
Heating
- Forced Air
Cooling
- Central Air
Appliances
- Included: Dishwasher, Dryer, Gas Water Heater, Microwave, Range, Refrigerator, Washer, Water Softener Owned
Features
- Basement: Block,Egress Window(s),Finished,Full,Walk-Out Access
- Number of fireplaces: 1
- Fireplace features: Wood Burning Stove
Interior area
- Total structure area: 1,988
- Total interior livable area: 1,888 sqft
- Finished area above ground: 1,028
- Finished area below ground: 860
Property
Parking
- Total spaces: 2
- Parking features: Detached Garage, Concrete, Garage, Heated Garage, Insulated Garage
- Garage spaces: 2
Accessibility
- Accessibility features: None
Features
- Levels: Multi/Split
- Patio & porch: Deck
Lot
- Size: 0.37 Acres
- Dimensions: 100 x 60 x 34 x 128 x 99 x 136
Details
- Additional structures: Storage Shed
- Foundation area: 960
- Parcel number: 631741037379
- Zoning description: Residential-Single Family
Construction
Type & style
- Home type: SingleFamily
- Property subtype: Single Family
Materials
- Roof: Age 8 Years or Less
Condition
- New construction: No
- Year built: 1968
Utilities & green energy
- Electric: Circuit Breakers
- Gas: Natural Gas
- Sewer: City Sewer/Connected
- Water: City Water/Connected
Community & HOA
HOA
- Has HOA: No
Location
- Region: Rochester
Financial & listing details
- Price per square foot: $185/sqft
- Tax assessed value: $215,100
- Annual tax amount: $2,667
- Date on market: 8/3/2026
Estimated market value
$351,300
$334,000 - $369,000
$1,734/mo
Price history
| Date | Event | Price |
|---|---|---|
| 8/7/2026 | Listed for sale | $349,900+337.4%$185/sqft |
Source:  NorthstarMLS as distributed by MLS GRID #7120910 Report a problem NorthstarMLS as distributed by MLS GRID #7120910 Report a problem | ||
| 2/23/2012 | Sold | $80,000-5.8%$42/sqft |
Source:  Lake Superior Area Realtors as distributed by MLS GRID #1094901 Report a problem Lake Superior Area Realtors as distributed by MLS GRID #1094901 Report a problem | ||
| 12/29/2011 | Price change | $84,900-43.9%$45/sqft |
Source: Homepath #4034003 Report a problem | ||
| 12/23/2011 | Listed for sale | -- |
Source: Homepath #4034003 Report a problem | ||
| 3/18/2011 | Sold | $151,429$80/sqft |
Source: Public Record Report a problem | ||
Public tax history
| Year | Property taxes | Tax assessment |
|---|---|---|
| 2025 | $2,545 +18.9% | $187,900 +6.3% |
| 2024 | $2,141 | $176,800 +5.8% |
| 2023 | -- | $167,100 -8.8% |
| 2022 | $1,810 +4.3% | $183,200 +42.8% |
| 2021 | $1,736 +0.6% | $128,300 +4.7% |
| 2020 | $1,726 +7.7% | $122,500 +13.2% |
| 2019 | $1,602 | $108,200 -12.5% |
| 2017 | $1,602 +10% | $123,600 +29.4% |
| 2016 | $1,456 | $95,500 +16.6% |
| 2015 | $1,456 -36.5% | $81,900 -1.1% |
| 2014 | $2,294 +5.4% | $82,800 +82.5% |
| 2012 | $2,176 | $45,360 -67.2% |
| 2011 | -- | $138,400 -0.9% |
| 2010 | $1,154 -5.7% | $139,600 -3.8% |
| 2008 | $1,224 | $145,100 |
Find assessor info on the county website
Monthly payment
Est. payment
Payment breakdown
Explore the cost of this home by adjusting the details. Changes won't be saved.Climate risks
Neighborhood: 55904
Nearby schools
GreatSchools rating
- 5/10Pinewood Elementary SchoolGrades: PK-5Distance: 1.7 mi
- 5/10Willow Creek Middle SchoolGrades: 6-8Distance: 2.2 mi
- 9/10Mayo Senior High SchoolGrades: 9-12Distance: 2.7 mi
Schools provided by the listing agent
- Elementary: Pinewood
- Middle: Willow Creek
- High: Mayo
Source: NorthstarMLS as distributed by MLS GRID. This data may not be complete. We recommend contacting the local school district to confirm school assignments for this home.
- $233,6002 bd1 ba983 sqft3937 Kahoun Ct SE, Rochester, MN 55904Off Market
- $228,2003 bd1 ba1.5k sqft2545 Crestwood Ct SE, Rochester, MN 55904Off Market
- $10,000-- bd-- ba-- sqft2605 40th Ave SE, Rochester, MN 55904Off Market
- $264,1004 bd1 ba1.1k sqft2613 40th Ave SE, Rochester, MN 55904Off Market
- $339,6003 bd2 ba1.8k sqft3920 Kahoun Ct SE, Rochester, MN 55904Off Market
- $193,9003 bd1 ba720 sqft3929 Kahoun Ct SE, Rochester, MN 55904Off Market
- $276,0003 bd2 ba1.8k sqft2544 Crestwood Ct SE, Rochester, MN 55904Off Market
- $243,6003 bd1 ba960 sqft3923 Kahoun St SE, Rochester, MN 55904Off Market
A local agent can set up tours, give advice and negotiate with sellers.
Similar homes
- $320,0004 bd2 ba2.1k sqft2736 Rose Dr SE, Rochester, MN 55904For Sale
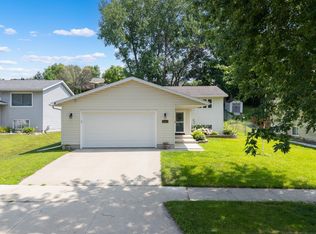
 MLS ID #7123664, Lauren Boutin, Dwell Realty Group LLC. NorthstarMLS as distributed by MLS GRID
 - $339,9004 bd2 ba1.9k sqft402 Strathmore Ln SE, Rochester, MN 55904For Sale
 MLS ID #7061120, Nita Khosla, Edina Realty, Inc.. NorthstarMLS as distributed by MLS GRID
 - $300,0004 bd3 ba2.5k sqft2610 22nd Ave SE, Rochester, MN 55904For Sale
 MLS ID #7112696, Izzy Hernandez, Edina Realty, Inc.. NorthstarMLS as distributed by MLS GRID
 - $370,0004 bd2 ba1.7k sqft2053 23rd Ln SE, Rochester, MN 55904For Sale
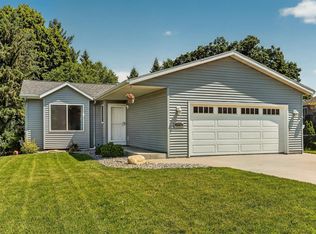 MLS ID #7102890, David Tschudy, Real Broker, LLC.. NorthstarMLS as distributed by MLS GRID
 - $360,0004 bd3 ba2.1k sqft2211 Regent Ln SW, Rochester, MN 55902For SaleMLS ID #7105834, Jennifer Lawver, Elcor Realty of Rochester Inc.. NorthstarMLS as distributed by MLS GRID
- $299,9004 bd2 ba1.3k sqft1360 9th Ave SE, Rochester, MN 55904For SaleMLS ID #7119827, James Dammen, Re/Max Results. NorthstarMLS as distributed by MLS GRID
- $424,9004 bd3 ba2k sqft1285 Turnberry Dr SE, Rochester, MN 55904For SaleMLS ID #7117229, Shara Schmidt, eXp Realty. NorthstarMLS as distributed by MLS GRID
- $329,9005 bd3 ba2.5k sqft2113 3rd Ave SE, Rochester, MN 55904For SaleMLS ID #7063665, Marcia Gehrt, Real Broker, LLC.. NorthstarMLS as distributed by MLS GRID
- $375,0004 bd2 ba2.2k sqft604 23rd St NE, Rochester, MN 55906For SaleMLS ID #7120625, Hanan Absah, Coldwell Banker Realty. NorthstarMLS as distributed by MLS GRID
- $340,0003 bd2 ba1.9k sqft5612 Clearwater Rd NW, Rochester, MN 55901For SaleMLS ID #7093588, Kerby & Cristina Real Estate Experts, RE/MAX Results. NorthstarMLS as distributed by MLS GRID
- $280,0004 bd2 ba1.7k sqft2444 Melody St SE, Rochester, MN 55904For SaleMLS ID #7102726, Marlene Polansky, Edina Realty, Inc.. NorthstarMLS as distributed by MLS GRID
- $424,9004 bd3 ba2.2k sqft6703 Simpson Rd SE, Rochester, MN 55904For SaleMLS ID #7075283, Robin Gwaltney, Re/Max Results. NorthstarMLS as distributed by MLS GRID
- $319,9903 bd2 ba1.7k sqft622 30th St NE, Rochester, MN 55906For SaleMLS ID #7103155, Emily Doherty, Real Broker, LLC.. NorthstarMLS as distributed by MLS GRID
- $389,9003 bd2 ba1.9k sqft715 36th St SW, Rochester, MN 55902For SaleMLS ID #7115567, Daniel F Tempel, 123 Realty. NorthstarMLS as distributed by MLS GRID
- $324,4993 bd1 ba1k sqft1426 Graham Ct SE, Rochester, MN 55904For SaleMLS ID #7103881, Andrew T Atwood, Century 21 Atwood Rochester. NorthstarMLS as distributed by MLS GRID
- $265,0004 bd2 ba1.4k sqft2434 Parkview Ln SE, Rochester, MN 55904For SaleMLS ID #7076970, Tyler Miller, eXp Realty. NorthstarMLS as distributed by MLS GRID
- $322,0003 bd2 ba1.8k sqft1401 10th St NE, Rochester, MN 55906For SaleMLS ID #7100989, Domaille Real Estate, eXp Realty. NorthstarMLS as distributed by MLS GRID
- $289,9003 bd2 ba2.1k sqft21 23rd St SW, Rochester, MN 55902For SaleMLS ID #7118889, Travis Brevig, Re/Max Results. NorthstarMLS as distributed by MLS GRID
- $249,9003 bd1 ba1k sqft1805 Marvale Ave SE, Rochester, MN 55904For SaleMLS ID #7101375, Chad Luedke, Dwell Realty Group LLC. NorthstarMLS as distributed by MLS GRID
- $365,0004 bd4 ba2.7k sqft1726 Walden Ln SW, Rochester, MN 55902For SaleMLS ID #7111173, Shawn Buryska, Coldwell Banker Realty. NorthstarMLS as distributed by MLS GRID
