Step into 3935 Lake Lanier Dr and discover a beautifully updated residence designed for comfortable everyday living. The kitchen shines with an accent backsplash, sleek stainless steel appliances, and a functional island, flowing seamlessly into a warm living area with a fireplace. The primary bedroom with a spacious walk-in closet, while the primary bathroom features double sinks along with a separate tub and shower for added convenience. Fresh interior and exterior paint, along with partial flooring updates, enhance the home's appeal, while the patio and fenced backyard provide a pleasant outdoor setting. Don't miss out on this unique opportunity to own a home that truly has it all. Included 100-Day Home Warranty with buyer activation
Pending
Price cut: $10K (7/16)
$460,000
3935 Lake Lanier Dr, Duluth, GA 30097
4beds
2,267sqft
Single Family Residence
Built in 1997
9,147 Square Feet Lot
$454,500 Zestimate®
$203/sqft
$48/mo HOA
What's special
Fenced backyardFunctional islandSleek stainless steel appliancesSeparate tub and showerAccent backsplash
- 160 days
- 469
- 27
Zillow last checked:
Listing updated:
Listed by:
Tanya Pickens 404-796-8789,
Opendoor Brokerage,
Lance Stadler 678-866-0311,
Opendoor Brokerage
Source: GAMLS,MLS#: 10722955
Facts & features
Interior
Bedrooms & bathrooms
- Bedrooms: 4
- Bathrooms: 3
- Full bathrooms: 2
- 1/2 bathrooms: 1
Rooms
- Room types: Family Room
Heating
- Central
Cooling
- Central Air
Appliances
- Included: Oven/Range (Combo)
- Laundry: Upper Level
Features
- Other
- Flooring: Hardwood
- Basement: None
- Number of fireplaces: 1
Interior area
- Total structure area: 2,267
- Total interior livable area: 2,267 sqft
- Finished area above ground: 2,267
- Finished area below ground: 0
Property
Parking
- Total spaces: 2
- Parking features: Garage, Attached
- Has attached garage: Yes
Features
- Levels: Two
- Stories: 2
- Fencing: Wood
Lot
- Size: 9,147 Square Feet
- Features: Corner Lot
Details
- Parcel number: R7205 129
Construction
Type & style
- Home type: SingleFamily
- Architectural style: Other
- Property subtype: Single Family Residence
Materials
- Stucco, Vinyl Siding, Other
- Foundation: Slab
- Roof: Composition
Condition
- Resale
- New construction: No
- Year built: 1997
Utilities & green energy
- Sewer: Public Sewer
- Water: Public
- Utilities for property: Water Available, Electricity Available, Sewer Available
Community & HOA
Community
- Features: Pool, Tennis Court(s)
- Subdivision: SUMMIT AT CHATTAHOOCHEE RESERVE
HOA
- Has HOA: Yes
- Services included: Swimming, Tennis
- HOA fee: $575 annually
Location
- Region: Duluth
Financial & listing details
- Price per square foot: $203/sqft
- Tax assessed value: $563,600
- Annual tax amount: $6,985
- Date on market: 4/1/2026
- Cumulative days on market: 161 days
- Listing agreement: Exclusive Agency
- Listing terms: Cash,Conventional,VA Loan,FHA
- Electric utility on property: Yes
Estimated market value
$454,500
$432,000 - $477,000
$2,588/mo
Price history
| Date | Event | Price |
|---|---|---|
| 8/23/2026 | Pending sale | $460,000$203/sqft |
Source:  GAMLS #10722955 Report a problem GAMLS #10722955 Report a problem | ||
| 7/16/2026 | Price change | $460,000-2.1%$203/sqft |
Source:  FMLS GA #7745573 Report a problem FMLS GA #7745573 Report a problem | ||
| 6/25/2026 | Price change | $470,000-3.1%$207/sqft |
Source: GAMLS #10722955 Report a problem | ||
| 6/11/2026 | Price change | $485,000-3%$214/sqft |
Source: FMLS GA #7745573 Report a problem | ||
| 5/28/2026 | Price change | $500,000-3.8%$221/sqft |
Source: FMLS GA #7745573 Report a problem | ||
| 5/14/2026 | Price change | $520,000-2.8%$229/sqft |
Source: GAMLS #10722955 Report a problem | ||
| 4/1/2026 | Listed for sale | $535,000+1.3%$236/sqft |
Source: GAMLS #10722955 Report a problem | ||
| 3/9/2026 | Sold | $528,000+107.1%$233/sqft |
Source: Agent Provided Report a problem | ||
| 11/29/2016 | Sold | $255,000+45.7%$112/sqft |
Source: Public Record Report a problem | ||
| 5/14/2009 | Sold | $175,000-4.9%$77/sqft |
Source: Public Record Report a problem | ||
| 3/8/2009 | Listed for sale | $184,000-18.2%$81/sqft |
Source: Keller Williams Realty #02616579 Report a problem | ||
| 7/26/2006 | Sold | $224,900+32.1%$99/sqft |
Source: Public Record Report a problem | ||
| 3/6/2001 | Sold | $170,200+10.8%$75/sqft |
Source: Public Record Report a problem | ||
| 7/3/1997 | Sold | $153,600$68/sqft |
Source: Public Record Report a problem | ||
Public tax history
| Year | Property taxes | Tax assessment |
|---|---|---|
| 2025 | $5,499 +0.7% | $225,440 +4.6% |
| 2024 | $5,460 +9.4% | $215,600 |
| 2023 | $4,993 +3.1% | $215,600 +16.8% |
| 2022 | $4,841 +24.9% | $184,600 +38.3% |
| 2021 | $3,877 -0.9% | $133,480 |
| 2020 | $3,910 +0.2% | $133,480 |
| 2019 | $3,901 -19.1% | $133,480 +12.4% |
| 2018 | $4,825 +48.6% | $118,760 +11.7% |
| 2016 | $3,246 -14.7% | $106,320 +5% |
| 2015 | $3,807 | $101,280 +10.1% |
| 2014 | $3,807 +43.8% | $92,000 +9.5% |
| 2013 | $2,648 | $84,040 |
| 2012 | -- | $84,040 |
| 2011 | -- | $84,040 -15% |
| 2010 | -- | $98,880 |
| 2009 | -- | $98,880 |
| 2007 | -- | $98,880 |
| 2006 | -- | $98,880 +32.6% |
| 2005 | -- | $74,560 |
| 2004 | -- | $74,560 |
| 2003 | -- | $74,560 +9.5% |
| 2002 | $1,782 -11.4% | $68,080 -6.6% |
| 2001 | $2,011 | $72,920 |
Find assessor info on the county website
Monthly payment
Est. payment
Payment breakdown
Explore the cost of this home by adjusting the details. Changes won't be saved.Climate risks
Neighborhood: 30097
Nearby schools
Schools provided by the listing agent
- Elementary: Chattahoochee
- Middle: Coleman
- High: Duluth
Source: GAMLS. This data may not be complete. We recommend contacting the local school district to confirm school assignments for this home.
Similar homes
- $439,9003 bd3 ba1.7k sqft2979 Abbotts Oak Way, Duluth, GA 30097Active
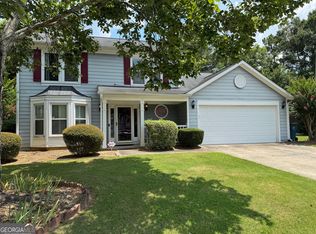
 MLS ID #10799915, Peter Nguyen, HomeMax Realty, Inc.. GAMLS
 - $458,0004 bd3 ba2.5k sqft237 Jim Nash Ct NW, Lilburn, GA 30047Active
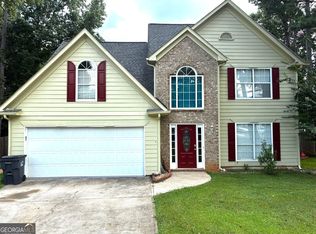 MLS ID #10835403, Khar Bik, KB & Sui Realty LLC. GAMLS
 - $484,0004 bd4 ba2.8k sqft2859 Savannah Walk Ln, Suwanee, GA 30024Active
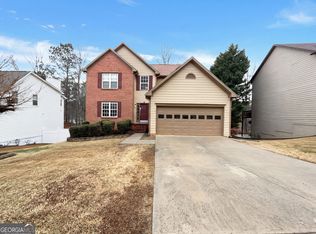 MLS ID #10691778, Tanya Pickens, Opendoor Brokerage. GAMLS
 - $490,0004 bd3 ba2.2k sqft3772 Havenmist Cv, Suwanee, GA 30024Active
 MLS ID #10740164, Tanya Pickens, Opendoor Brokerage. GAMLS
 - $436,0005 bd3 ba2.5k sqft1800 Ivy Stone Ct, Buford, GA 30519ActiveMLS ID #10785304, Tanya Pickens, Opendoor Brokerage. GAMLS
- $450,0005 bd4 ba2.9k sqft3953 Lost Oak Dr, Buford, GA 30519ActiveMLS ID #10836120, Viet Doan, NDI Maxim Residential LLC.. GAMLS
- $489,5003 bd3 ba2.4k sqft5140 Meridian Ln, Johns Creek, GA 30022ActiveMLS ID #10837506, Anhad Chawla, Homesmart Realty Partners. GAMLS
- $498,0003 bd2 ba1.9k sqft420 Starfire Ct, Suwanee, GA 30024ActiveMLS ID #10797079, Kathy Due, Maximum One Premier Realtors. GAMLS
- $450,0004 bd4 ba2.7k sqft945 Grand Ivey Pl, Dacula, GA 30019ActiveMLS ID #10823908, Kristal Elam, Elated Real Estate. GAMLS
- $476,0004 bd3 ba3.2k sqft1230 Rivershyre Pkwy, Lawrenceville, GA 30043ActiveMLS ID #10753333, Mark Spain, Mark Spain Real Estate. GAMLS
- $389,9004 bd3 ba3.2k sqft2042 Fox Hound Way, Lawrenceville, GA 30043ActiveMLS ID #10826792, Jay Gouldbourne, Gould Global Real Estate Co.. GAMLS
- $435,0004 bd3 ba2.6k sqft1070 Big Haynes Dr, Grayson, GA 30017ActiveMLS ID #10817456, Oscar M Ramirez, Virtual Properties Realty.com. GAMLS
- $557,0004 bd3 ba2.7k sqft4958 Scotts Creek Trl, Duluth, GA 30096ActiveMLS ID #10742044, Tanya Pickens, Opendoor Brokerage. GAMLS
- $434,0004 bd3 ba1.9k sqft4915 Bayberry Dr, Cumming, GA 30040ActiveMLS ID #10808977, Tiffany Simone Lee, Property Experts. GAMLS
- $390,0004 bd3 ba2.1k sqft4378 Shady Dr NW, Lilburn, GA 30047ActiveMLS ID #10803004, Tanya Pickens, Opendoor Brokerage. GAMLS
- $405,0003 bd3 ba1.9k sqft960 Millrace Way, Sugar Hill, GA 30518ActiveMLS ID #10813386, Barbara Dull, All 3 Realty LLC. GAMLS
- $420,0003 bd2 ba2.5k sqft272 Leatherwood Ct, Lawrenceville, GA 30043ActiveMLS ID #10813706, James Han, Chapman Hall Realtors. GAMLS
- $399,9994 bd3 ba2.4k sqft2054 Pierce Way, Buford, GA 30519ActiveMLS ID #10801084, Bonds Realty Group, Keller Williams Realty Atl. Partners. GAMLS
- $446,0004 bd4 ba2.8k sqft4342 Trotters Way Dr, Snellville, GA 30039ActiveMLS ID #10764992, Tanya Pickens, Opendoor Brokerage. GAMLS
- $425,0003 bd2 ba1.7k sqft4150 Jonathan Ln, Cumming, GA 30040ActiveMLS ID #10793576, Tanya Pickens, Opendoor Brokerage. GAMLS
