Welcome Home!
This wonderful split-level sits on a spacious lot and offers 4-5 bedrooms, generous square footage, and tons of updates throughout! This property is surrounded by cul-de-sacs with a local park at the end of the street for plenty of outdoor enjoyment! Enjoy peace of mind with a new furnace (2021) and AC (2024) along with a wood burning stove for alternate heat! A newer fridge, gas range and brand new dryer will stay with the home! The updated kitchen has a comfortable farmhouse style with butcher block countertops, floating shelves and a stainless steel farmhouse sink. The first-floor bathroom was beautifully refreshed with a new Bathfitter tub/shower in 2022, that comes with a lifetime warranty!. This spacious home has multiple entertaining areas to fit all needs! The updated lower levels feature a rec room, play room, full bath, family room/den and tons of storage space! The lower level once had a kitchen and still has water gas and electric! This home also has a 5th bedroom that could be used as dedicated office space! Step outside to enjoy multiple outdoor spaces, including a front deck added in 2022 and a platform deck built in 2023—perfect for relaxing or entertaining. The large private and spacious yard is fully enclosed with a new wood fence that has dual access points along with colorful solar lights and motion lights! The paved driveway continues through double gates, to the detached garage and shed, both with newer siding along with 2 additional parking pads that allow for plenty of parking! Spend your summer enjoying the New 21' round Lighthouse pool, professionally closed in September! Move-in ready, full of charm and motivated Sellers...Just move in and add your own personal touch!
Closed
$273,000
3935 Myrtle Ln, Brunswick, OH 44212
5beds
1,957sqft
Single Family Residence
Built in 1959
0.34 Acres Lot
$276,200 Zestimate®
$139/sqft
$2,880 Estimated rent
Home value
$276,200
$262,000 - $290,000
$2,880/mo
Zestimate® history
Owner options
List your home for rent
$2,880/mo
Rent Zestimate®
Find your next renter with Zillow Rental Manager. Plus, with online applications, you can quickly screen prospective tenants – for free.
$2,880/mo
Rent Zestimate®
Refinance and save
$1,729/mo
Est. payment
Refinancing to a lower rate could help reduce your monthly payments and save thousands over the life of the loan.
$1,729/mo
Est. payment
Explore your selling options
Work with a Zillow partner agent
Leverage their expertise and Zillow's premium Showcase listings to get your home seen by more buyers.
Get startedList with your own agent
Get your home in front of millions of buyers by listing it on Zillow.
Learn how to do itSell it yourself
Take full control of how buyers see your home on Zillow by listing For Sale by Owner (FSBO).
List your homeWhat's special
Updated lower levelsRec roomPlay roomColorful solar lightsSpacious lotStainless steel farmhouse sinkUpdated kitchen
Zillow last checked:
Listing updated:
Listed by:
Jamie D Powers KristaWarner@HowardHanna.com,
Howard Hanna
Bought with:
Sean Cemm, 2015001829
EXP Realty, LLC.
Source: MLS Now,MLS#: 5174909Originating MLS: Medina County Board of REALTORS
Facts & features
Interior
Bedrooms & bathrooms
- Bedrooms: 5
- Bathrooms: 3
- Full bathrooms: 2
- 1/2 bathrooms: 1
- Main level bathrooms: 2
- Main level bedrooms: 3
Primary bedroom
- Features: Window Treatments
- Level: Second
- Dimensions: 13.00 x 14.00
Bedroom
- Features: Window Treatments
- Level: Second
- Dimensions: 12.00 x 12.00
Bedroom
- Features: Window Treatments
- Level: First
- Dimensions: 10.00 x 14.00
Bedroom
- Features: Window Treatments
- Level: First
- Dimensions: 10.00 x 12.00
Family room
- Description: Flooring: Slate
- Features: Fireplace, Window Treatments
- Level: First
- Dimensions: 14.00 x 24.00
Kitchen
- Description: Flooring: Slate
- Features: Window Treatments
- Level: First
- Dimensions: 14.00 x 14.00
Living room
- Features: Window Treatments
- Level: First
- Dimensions: 12.00 x 18.00
Other
- Description: Flooring: Slate
- Features: Window Treatments
- Level: Lower
- Dimensions: 14.00 x 14.00
Recreation
- Level: Lower
Recreation
- Level: Lower
- Dimensions: 15.00 x 12.00
Heating
- Forced Air, Gas
Cooling
- Central Air
Appliances
- Included: Dryer, Range, Refrigerator, Washer
Features
- Basement: Full,Finished,Other
- Number of fireplaces: 1
Interior area
- Total structure area: 1,957
- Total interior livable area: 1,957 sqft
- Finished area above ground: 1,607
- Finished area below ground: 350
Property
Parking
- Parking features: Additional Parking, Detached, Garage, Paved
- Garage spaces: 1
Features
- Levels: Three Or More,Multi/Split
- Stories: 3
- Patio & porch: Deck, Patio
- Has private pool: Yes
- Fencing: Privacy,Wood
Lot
- Size: 0.34 Acres
- Dimensions: 95 x 159
- Features: Corner Lot
Details
- Additional structures: Outbuilding, Storage
- Parcel number: 00318D08113
- Special conditions: Standard
Construction
Type & style
- Home type: SingleFamily
- Architectural style: Split Level
- Property subtype: Single Family Residence
Materials
- Aluminum Siding
- Roof: Asphalt,Fiberglass
Condition
- Year built: 1959
Details
- Warranty included: Yes
Utilities & green energy
- Sewer: Public Sewer
- Water: Public
Community & HOA
Community
- Features: Public Transportation
HOA
- Has HOA: No
Location
- Region: Brunswick
Financial & listing details
- Price per square foot: $139/sqft
- Tax assessed value: $230,770
- Annual tax amount: $3,611
- Date on market: 12/5/2025
- Cumulative days on market: 67 days
- Listing agreement: Exclusive Right To Sell
Price history
| Date | Event | Price |
|---|---|---|
| 3/6/2026 | Sold | $273,000-2.3%$139/sqft |
Source: MLS Now #5174909 Report a problem | ||
| 2/10/2026 | Pending sale | $279,500$143/sqft |
Source: MLS Now #5174909 Report a problem | ||
| 1/14/2026 | Price change | $279,500-1.9%$143/sqft |
Source: MLS Now #5174909 Report a problem | ||
| 1/5/2026 | Price change | $285,000-1.2%$146/sqft |
Source: MLS Now #5174909 Report a problem | ||
| 12/5/2025 | Listed for sale | $288,500+93%$147/sqft |
Source: MLS Now #5174909 Report a problem | ||
| 9/21/2016 | Sold | $149,500-0.3%$76/sqft |
Source:  MLS Now #3822114 Report a problem MLS Now #3822114 Report a problem | ||
| 7/5/2016 | Pending sale | $149,900$77/sqft |
Source: Keller Williams - Keller Williams Realty Greater ClevelandSouthwest #3822114 Report a problem | ||
| 6/29/2016 | Listed for sale | $149,900-9.2%$77/sqft |
Source: Keller Williams - Keller Williams Realty Greater ClevelandSouthwest #3822114 Report a problem | ||
| 11/22/2008 | Listing removed | $165,000$84/sqft |
Source: Keller Williams Realty #2484063 Report a problem | ||
| 8/23/2008 | Price change | $165,000-2.9%$84/sqft |
Source: Keller Williams Realty #2484063 Report a problem | ||
| 7/20/2008 | Listed for sale | $169,900+11.8%$87/sqft |
Source: Keller Williams Realty #2476576 Report a problem | ||
| 7/30/2003 | Sold | $152,000+43.4%$78/sqft |
Source: Public Record Report a problem | ||
| 1/6/1997 | Sold | $106,000$54/sqft |
Source: Public Record Report a problem | ||
Public tax history
| Year | Property taxes | Tax assessment |
|---|---|---|
| 2025 | $3,687 +2.1% | $80,770 +24% |
| 2024 | $3,612 +17.3% | $65,130 |
| 2023 | $3,079 +1.1% | $65,130 |
| 2022 | $3,046 +10.5% | $65,130 +26% |
| 2021 | $2,756 | $51,690 |
| 2020 | $2,756 +13.6% | $51,690 |
| 2019 | $2,427 +17.7% | $51,690 +24.1% |
| 2018 | $2,063 -0.1% | $41,660 |
| 2017 | $2,065 +26.7% | $41,660 |
| 2016 | $1,630 +6.8% | $41,660 +8% |
| 2015 | $1,527 +0.3% | $38,570 |
| 2014 | $1,522 +2.3% | $38,570 |
| 2013 | $1,488 -12.6% | $38,570 -12.9% |
| 2012 | $1,703 +1.8% | $44,290 |
| 2011 | $1,673 -0.9% | $44,290 |
| 2010 | $1,689 -4.9% | $44,290 -8.1% |
| 2009 | $1,775 -3.4% | $48,210 |
| 2008 | $1,838 -0.1% | $48,210 |
| 2007 | $1,840 -17.8% | $48,210 +1.3% |
| 2006 | $2,239 +10.4% | $47,570 |
| 2005 | $2,028 -3.4% | $47,570 |
| 2004 | $2,099 +48.7% | $47,570 +30.8% |
| 2003 | $1,412 +2.2% | $36,370 |
| 2002 | $1,381 +101% | $36,370 +0% |
| 2001 | $687 | $36,360 +6.9% |
| 2000 | -- | $34,000 |
Find assessor info on the county website
Neighborhood: 44212
Nearby homes
- $237,1003 bd1 ba949 sqft3945 Myrtle Ln, Brunswick, OH 44212Off Market
- $347,9003 bd2 ba1.7k sqft1582 Oak Tree Dr, Brunswick, OH 44212Off Market
- $298,1003 bd2 ba1.9k sqft1625 Barbara Dr, Brunswick, OH 44212Off Market
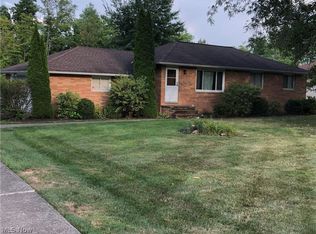
- $394,6004 bd2 ba2.3k sqft1597 Oak Tree Dr, Brunswick, OH 44212Off Market
- $215,8003 bd1 ba925 sqft1614 Barbara Dr, Brunswick, OH 44212Off Market
- $247,4663 bd2 ba1.7k sqft1589 Oak Tree Dr, Brunswick, OH 44212Sold
- $68,040-- bd-- ba-- sqft3916 Myrtle Ln, Brunswick, OH 44212Off Market
- $210,0003 bd1 ba1.2k sqft1587 Andrea Dr, Brunswick, OH 44212Sold
Nearby schools
GreatSchools rating
- 7/10Applewood Elementary SchoolGrades: K-5Distance: 0.5 mi
- 7/10Brunswick Middle SchoolGrades: 6-8Distance: 0.7 mi
- 7/10Brunswick High SchoolGrades: 9-12Distance: 0.9 mi
Schools provided by the listing agent
- District: Brunswick CSD - 5202
Source: MLS Now. This data may not be complete. We recommend contacting the local school district to confirm school assignments for this home.
Get a cash offer in 3 minutes
Find out how much your home could sell for in as little as 3 minutes with a no-obligation cash offer.
Estimated market value
$276,200
Get a cash offer in 3 minutes
Find out how much your home could sell for in as little as 3 minutes with a no-obligation cash offer.
Estimated market value
$276,200
- Ohio
- Medina County
- Brunswick
- 44212
- 3935 Myrtle Ln
Nearby cities
Nearby zip codes
Other Brunswick Topics
