This 1576 square foot single family home has 3 bedrooms and 2.0 bathrooms. This home is located at 3935 NE Brogden St, Hillsboro, OR 97124.
Pending
$560,000
3935 NE Brogden St, Hillsboro, OR 97124
3beds
1,576sqft
Single Family Residence
Built in 1953
7,840 Square Feet Lot
$559,100 Zestimate®
$355/sqft
$-- HOA
What's special
- 122 days
- 164
- 3
Zillow last checked:
Listed by:
Andrea Jones,
John L Scott Real Estate
Source: John L Scott Real Estate,MLS#: 595964842
Facts & features
Interior
Bedrooms & bathrooms
- Bedrooms: 3
- Bathrooms: 2
- Full bathrooms: 2
Features
- Has basement: No
- Has fireplace: Yes
Interior area
- Total structure area: 1,576
- Total interior livable area: 1,576 sqft
Property
Lot
- Size: 7,840 Square Feet
Details
- Parcel number: 1N233CA09900
Construction
Type & style
- Home type: SingleFamily
- Property subtype: Single Family Residence
Condition
- Year built: 1953
Community & HOA
Location
- Region: Hillsboro
Financial & listing details
- Price per square foot: $355/sqft
- Tax assessed value: $463,180
- Annual tax amount: $3,309
- Date on market: 5/7/2026
- Lease term: Contact For Details
Estimated market value
$559,100
$531,000 - $587,000
$2,634/mo
Price history
| Date | Event | Price |
|---|---|---|
| 9/2/2026 | Sold | $530,000-5.4%$336/sqft |
Source:  RMLS (OR) #595964842 Report a problem RMLS (OR) #595964842 Report a problem | ||
| 8/8/2026 | Pending sale | $560,000$355/sqft |
Source: RMLS (OR) #595964842 Report a problem | ||
| 7/21/2026 | Price change | $560,000-0.9%$355/sqft |
Source: RMLS (OR) #595964842 Report a problem | ||
| 7/18/2026 | Listed for sale | $565,000$359/sqft |
Source: RMLS (OR) #595964842 Report a problem | ||
| 7/9/2026 | Pending sale | $565,000$359/sqft |
Source: RMLS (OR) #595964842 Report a problem | ||
| 6/15/2026 | Price change | $565,000-1.7%$359/sqft |
Source: RMLS (OR) #595964842 Report a problem | ||
| 5/7/2026 | Listed for sale | $575,000+142.1%$365/sqft |
Source: RMLS (OR) #595964842 Report a problem | ||
| 3/13/2015 | Sold | $237,500+75.9%$151/sqft |
Source: RMLS (OR) #15695596 Report a problem | ||
| 3/7/2000 | Sold | $135,000+25%$86/sqft |
Source: Public Record Report a problem | ||
| 12/26/1995 | Sold | $108,000$69/sqft |
Source: Public Record Report a problem | ||
Public tax history
| Year | Property taxes | Tax assessment |
|---|---|---|
| 2025 | $3,309 +0.4% | $201,670 +3% |
| 2024 | $3,296 +2.9% | $195,800 +3% |
| 2023 | $3,203 +2.8% | $190,100 +3% |
| 2022 | $3,116 +2% | $184,570 |
| 2021 | $3,053 +2.2% | -- |
| 2020 | $2,988 +3% | $173,990 +3% |
| 2019 | $2,902 +4.5% | $168,930 |
| 2018 | $2,778 | $168,930 +6.1% |
| 2017 | $2,778 +6.7% | $159,240 +3% |
| 2016 | $2,604 | $154,610 +3% |
| 2015 | $2,604 +4.2% | $150,110 +3% |
| 2014 | $2,499 +2.8% | $145,740 +3% |
| 2013 | $2,431 +3.2% | $141,500 +3% |
| 2012 | $2,356 +3.8% | $137,380 -26.7% |
| 2011 | $2,271 +1.3% | $187,310 -7.3% |
| 2010 | $2,241 +3.6% | $202,010 -1.8% |
| 2009 | $2,164 +5.8% | $205,760 -10% |
| 2008 | $2,046 +0.4% | $228,730 -2.8% |
| 2007 | $2,037 +18.7% | $235,270 +9% |
| 2006 | $1,715 -0.2% | $215,770 +31.6% |
| 2005 | $1,719 +1.6% | $163,940 +16.7% |
| 2004 | $1,692 +3.1% | $140,500 +1.6% |
| 2003 | $1,642 +2.1% | $138,240 +1.5% |
| 2002 | $1,608 -0.6% | $136,210 +8.6% |
| 2001 | $1,618 +16.1% | $125,420 +0.2% |
| 2000 | $1,393 | $125,190 |
Find assessor info on the county website
Monthly payment
Est. payment
Payment breakdown
Explore the cost of this home by adjusting the details. Changes won't be saved.Climate risks
Neighborhood: Brookwood
Nearby schools
Schools provided by the listing agent
- Elementary: Eastwood
- Middle: Poynter
- High: Liberty
Source: John L Scott Real Estate. This data may not be complete. We recommend contacting the local school district to confirm school assignments for this home.

Similar homes
- $549,5005 bd2 ba2.2k sqft2160 SE Cedar Park Ct, Hillsboro, OR 97123Active

 MLS ID #317770308, Tammy Sanderson, John L. Scott. RMLS (OR)
 - $539,5004 bd3 ba2k sqft355 NE Saint Jean Pl, Hillsboro, OR 97124Active
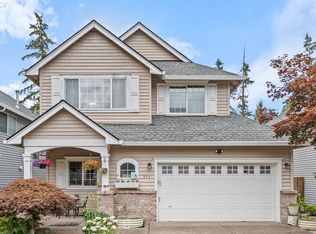 MLS ID #614923244, Merri Ott, MORE Realty. RMLS (OR)
 - $579,0003 bd3 ba1.6k sqft352 SE 68th Ave, Hillsboro, OR 97123Active
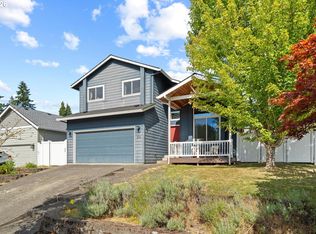 MLS ID #303136948, Brian Tienken, eXp Realty, LLC. RMLS (OR)
 - $499,0003 bd3 ba1.7k sqft867 SE 39th Ct, Hillsboro, OR 97123Active
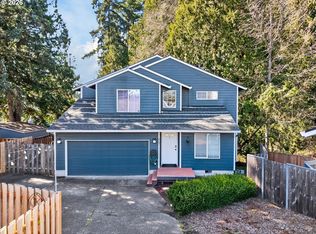 MLS ID #653795789, Noelle Pearson PC, John L. Scott Market Center. RMLS (OR)
 - $469,0003 bd3 ba1.5k sqft7390 NE Shaleen St, Hillsboro, OR 97124ActiveMLS ID #533859549, Casey Jones, John L. Scott. RMLS (OR)
- $622,5004 bd3 ba2k sqft7663 NE Prefontaine St, Hillsboro, OR 97124ActiveMLS ID #441755554, Jesse Gantt, Redfin. RMLS (OR)
- $620,0004 bd3 ba1.7k sqft446 SE 68th Ave, Hillsboro, OR 97123ActiveMLS ID #302696317, Peter Cutile, Modern Realty. RMLS (OR)
- $500,0003 bd2 ba1.2k sqft5245 SW 184th Ave, Beaverton, OR 97078ActiveMLS ID #683637867, Alana Walters, John L. Scott Market Center. RMLS (OR)
- $519,9003 bd2 ba1.5k sqft4725 SW 207th Ct, Beaverton, OR 97078ActiveMLS ID #739597550, Marianne Thelin, John L. Scott. RMLS (OR)
- $569,9004 bd3 ba2.1k sqft1733 Harvey Way, Beaverton, OR 97006ActiveMLS ID #585589793, Sarah Hesselman, Premiere Property Group, LLC. RMLS (OR)
- $515,0003 bd3 ba1.7k sqft3901 SE 81st Ave, Hillsboro, OR 97123ActiveMLS ID #440059134, Brian Valdez, eXp Realty, LLC. RMLS (OR)
- $569,0004 bd2 ba1.7k sqft9685 NW Saint Helens Rd, Portland, OR 97231ActiveMLS ID #609753271, Amanda Rammer, RE/MAX Northwest. RMLS (OR)
- $519,0003 bd2 ba1.3k sqft4895 SW 189th Ct, Beaverton, OR 97078ActiveMLS ID #569351922, Ana Solorio, Harcourts Lifestyle Realty. RMLS (OR)
- $549,9005 bd3 ba2.1k sqft18866 SW Sammy Dr, Beaverton, OR 97003ActiveMLS ID #474813821, Cindy Angeles, Knipe Realty ERA Powered. RMLS (OR)
- $420,0002 bd3 ba1.4k sqft1790 NE Ashberry Dr, Hillsboro, OR 97124ActiveMLS ID #760749090, Trisha Highland, John L. Scott Portland Central. RMLS (OR)
- $625,0003 bd2 ba1.4k sqft11925 SW Faircrest St, Portland, OR 97225ActiveMLS ID #691046097, Ronald Milligan, Fiv Realty. RMLS (OR)
- $650,0004 bd2 ba1.6k sqft1335 NW 133rd Ave, Portland, OR 97229ActiveMLS ID #325170363, Fabienne Augustine, MORE Realty. RMLS (OR)
- $624,0003 bd1 ba1.1k sqft12365 SW Tremont St, Portland, OR 97225ActiveMLS ID #189398650, Cindy Chambers, MORE Realty. RMLS (OR)
- $568,5003 bd2 ba2k sqft4842 SW Elm Ln, Portland, OR 97221ActiveMLS ID #264568869, Tom Portlock, MORE Realty. RMLS (OR)
- $550,0003 bd3 ba1.8k sqft7927 N Edison St, Portland, OR 97203ActiveMLS ID #217455990, Nick Shivers, eXp Realty, LLC. RMLS (OR)
