Skip main navigation
Sold for $620,000
  • $620,000

    3935 Pascay Ct, Holiday, FL 34691

    4beds
    2,584sqft
    Single Family Residence
    Built in 1993
    0.55 Acres Lot
    $617,700 Zestimate®
    $240/sqft
    $3,433 Estimated rent

    Home value

    $617,700

    $587,000 - $649,000

    $3,433/mo

    Zestimate® history
    Loading
    Loading...

    Owner options

    List your home for rent

    $3,433/mo

    Rent Zestimate®

    Find your next renter with Zillow Rental Manager. Plus, with online applications, you can quickly screen prospective tenants – for free.

    Learn more

    $3,433/mo

    Rent Zestimate®

    Refinance and save

    $4,249/mo

    Est. payment

    Refinancing to a lower rate could help reduce your monthly payments and save thousands over the life of the loan.

    See today's rates

    $4,249/mo

    Est. payment

    Explore your selling options

    Work with a Zillow partner agent

    Leverage their expertise and Zillow's premium Showcase listings to get your home seen by more buyers.

    Get started

    List with your own agent

    Get your home in front of millions of buyers by listing it on Zillow.

    Learn how to do it

    Sell it yourself

    Take full control of how buyers see your home on Zillow by listing For Sale by Owner (FSBO).

    List your home

    What's special

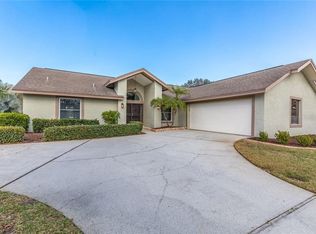
    Meticulous 4-bedroom, 3-bath triple split floor plan home boasts a screened-in lanai with a saltwater pool, spa, and a private fenced-in yard. Stunning curb appeal with stone paver driveway, mature landscaping, covered front entryway, double beveled glass front doors, and a transom window. Situated on an oversized lot at the end of a peaceful cul-de-sac, this home is shaded by majestic oaks, offering a serene retreat. The living room features a neutral color palette, plush carpet, crown molding, and an LED flush mount ceiling light in a creative flower design. Sliding glass doors open to the lanai. The 10-foot ceilings, crown molding, and transom window add to the room's grandeur. The dining room shares the same neutral tones, crown molding, and a trio of glass pendant lights, creating a warm and inviting atmosphere. The primary bedroom is a sanctuary with neutral tones, plush carpeting, massive (9 x 13) walk-in closet. Enjoy year-round comfort with a mini-split A/C in addition to central A/C.Ensuite bath is a spa-like retreat featuring porcelain tile, upgraded light fixtures, plantation shutters, and a mirrored dual sink vanity with stone countertops, a soaking tub under a chandelier, a walk-in shower with stunning artistic tile. The kitchen features solid wood cabinetry, quartz countertops, a tile backsplash, and wood-look porcelain tile flooring, island with breakfast bar, pendant lights, a suite of stainless steel appliances, making this kitchen both beautiful and functional. .The family room features a gas (propane) fireplace with a mantel, crown molding, ceiling fan, porcelain tile flooring, and recessed lighting. A wall of sliding glass doors opens to the screened-in lanai, framing the resort-like backyard. Bedroom 2 offers plantation shutters, a low-profile flush-mount ceiling fan with lights and a remote, wood-look porcelain tile flooring, a walk-in closet, and an ensuite bath with pergo luxury vinyl flooring, a mirrored vanity with stone countertop, and a decoratively tiled walk-in shower. This suite can be closed off with a pocket door and has access to the lanai through a French door, making it ideal for an in-law or guest suite. Bedrooms 3 and 4 each feature their own unique charms, built-in closets, neutral tones, and low-profile flush mount ceiling fans with lights and remote. Bedroom 3 enjoys ample natural light and wood floors, while Bedroom 4 features plush carpet. The third bathroom is equally stylish with a mirrored vanity, vessel sink, plantation shutters, glass-enclosed walk-in shower, built-in decorative shelves, and porcelain tile flooring. The laundry room is stylish and functional, with upgraded cabinetry, decorative style backsplash, wood-look porcelain tile flooring, and a stackable washer and dryer. The outdoor living space is nothing short of spectacular with screened-in lanai, a stone-paved deck, a (heated and cooled) saltwater pool with steps and an umbrella table, a heated spa, a covered patio with ceiling fans provide plenty of shade, perfect for al fresco dining and outdoor kitchen makes entertaining a breeze. Private backyard rivals any resort, with a jasmine-covered pergola, stone patio, fenced-in dog run, and a shed for additional storage. The well for irrigation is owned and solar panels (leased) to help keep utility costs to a minimum. Highlights: Roof 2019, AC 2020, Hot Water Heater 2022, Refrigerator 2020, Range 2/28/22, Dishwasher 10/21, Washer Dryer 12/22, Min Split 7/21

    Zillow last checked:

    Listing updated:

    Listing Provided by:

    Jodi Avery 727-238-9660,

    KELLER WILLIAMS REALTY- PALM H 727-772-0772

    Bought with:

    Zach Steinberger, 3438328

    COMPASS FLORIDA LLC

    Source: Stellar MLS,MLS#: U8248886MLS LogoOriginating MLS: Pinellas Suncoast

    Facts & features

    Interior

    Bedrooms & bathrooms
    • Bedrooms: 4
    • Bathrooms: 3
    • Full bathrooms: 3
    Primary bedroom
    • Features: Ceiling Fan(s), En Suite Bathroom, Walk-In Closet(s)
    • Level: First
    • Dimensions: 12x17
    Bedroom 2
    • Features: Ceiling Fan(s), Walk-In Closet(s)
    • Level: First
    • Dimensions: 16x12
    Bedroom 3
    • Features: Ceiling Fan(s), Built-in Closet
    • Level: First
    • Dimensions: 14x11
    Bedroom 4
    • Features: Ceiling Fan(s), Built-in Closet
    • Level: First
    • Dimensions: 15x11
    Primary bathroom
    • Features: Built-In Shower Bench, Dual Sinks, En Suite Bathroom, Exhaust Fan, Garden Bath, Rain Shower Head, Single Vanity, Stone Counters, Tub with Separate Shower Stall, Water Closet/Priv Toilet, Window/Skylight in Bath
    • Level: First
    • Dimensions: 14x13
    Bathroom 2
    • Features: Built-In Shower Bench, En Suite Bathroom, Exhaust Fan, Multiple Shower Heads, Shower No Tub, Single Vanity, Stone Counters, Window/Skylight in Bath, Linen Closet
    • Level: First
    • Dimensions: 6x8
    Bathroom 3
    • Features: Built-In Shelving, Exhaust Fan, Rain Shower Head, Shower No Tub, Single Vanity, Stone Counters, Window/Skylight in Bath
    • Level: First
    • Dimensions: 8x7
    Dinette
    • Level: First
    • Dimensions: 6x11
    Dining room
    • Level: First
    • Dimensions: 17x11
    Florida room
    • Features: Ceiling Fan(s)
    • Level: First
    • Dimensions: 16x17
    Kitchen
    • Features: Breakfast Bar, Pantry, Kitchen Island, Stone Counters
    • Level: First
    • Dimensions: 10x14
    Laundry
    • Features: Stone Counters
    • Level: First
    • Dimensions: 10x6
    Living room
    • Features: Coat Closet
    • Level: First
    • Dimensions: 17x17
    Heating
    • Central, Solar
    Cooling
    • Central Air, Ductless
    Appliances
    • Included: Convection Oven, Dishwasher, Disposal, Dryer, Electric Water Heater, Exhaust Fan, Ice Maker, Microwave, Range, Refrigerator, Washer, Water Purifier, Water Softener
    • Laundry: Electric Dryer Hookup, Inside, Laundry Room, Washer Hookup
    Features
    • Built-in Features, Ceiling Fan(s), Chair Rail, Crown Molding, Eating Space In Kitchen, High Ceilings, Kitchen/Family Room Combo, Living Room/Dining Room Combo, Open Floorplan, Primary Bedroom Main Floor, Solid Surface Counters, Solid Wood Cabinets, Split Bedroom, Stone Counters, Thermostat, Walk-In Closet(s)
    • Flooring: Carpet, Other, Tile, Hardwood
    • Doors: Outdoor Kitchen
    • Windows: Window Treatments, Hurricane Shutters
    • Has fireplace: Yes
    Interior area
    • Total structure area: 3,466
    • Total interior livable area: 2,584 sqft

    Property

    Parking
    • Total spaces: 2
    • Parking features: Driveway, Garage Door Opener, Off Street, On Street
    • Attached garage spaces: 2
    • Has uncovered spaces: Yes
    Features
    • Levels: One
    • Stories: 1
    • Patio & porch: Covered, Front Porch, Screened
    • Exterior features: Irrigation System, Outdoor Kitchen, Private Mailbox
    • Has private pool: Yes
    • Pool features: Heated, In Ground, Lighting, Outside Bath Access, Salt Water, Screen Enclosure, Tile
    • Has spa: Yes
    • Spa features: Heated, In Ground
    • Fencing: Vinyl
    • Has view: Yes
    • View description: Garden, Pool, Trees/Woods
    Lot
    • Size: 0.55 Acres
    • Features: Corner Lot, Cul-De-Sac, Landscaped, Level, Oversized Lot, Private, Sidewalk
    • Residential vegetation: Mature Landscaping, Oak Trees, Trees/Landscaped
    Details
    • Additional structures: Shed(s)
    • Parcel number: 2526150090000000050
    • Zoning: PUD
    • Special conditions: None

    Construction

    Type & style
    • Home type: SingleFamily
    • Architectural style: Florida
    • Property subtype: Single Family Residence
    Materials
    • Block, Stucco
    • Foundation: Block
    • Roof: Shingle
    Condition
    • Completed
    • New construction: No
    • Year built: 1993

    Utilities & green energy

    • Electric: Photovoltaics Third-Party Owned
    • Sewer: Public Sewer
    • Water: Public, Well
    • Utilities for property: Cable Available, Electricity Connected, Phone Available, Propane, Sewer Connected, Sprinkler Well, Street Lights, Underground Utilities, Water Connected
    Green energy
    • Energy efficient items: Windows
    • Energy generation: Solar

    Community & neighborhood

    Security
    • Security features: Security Lights, Smoke Detector(s), Touchless Entry
    Community
    • Community features: Deed Restrictions, Sidewalks
    Location
    • Region: Holiday
    • Subdivision: WINDRIDGE GULF TRACE

    HOA & financial

    HOA
    • Has HOA: Yes
    • HOA fee: $40 monthly
    • Association name: Coastal Property Management
    • Association phone: 727-859-9734
    Other fees
    • Pet fee: $0 monthly
    Other financial information
    • Total actual rent: 0

    Other

    Other facts
    • Listing terms: Cash,Conventional,FHA,VA Loan
    • Ownership: Fee Simple
    • Road surface type: Paved, Asphalt

    Price history

    DateEventPrice
    8/21/2024Sold$620,000-4.6%$240/sqft
    Source: Stellar MLS #U8248886 Report a problem
    7/12/2024Pending sale$650,000$252/sqft
    Source: Stellar MLS #U8248886 Report a problem
    7/5/2024Listed for sale$650,000+75.7%$252/sqft
    Source: Stellar MLS #U8248886 Report a problem
    12/31/2019Sold$369,900$143/sqft
    Source: Public Record Report a problem
    10/27/2019Pending sale$369,900$143/sqft
    Source: Coldwell Banker Residential Real Estate - Palm Harbor #U8062976 Report a problem
    10/24/2019Listed for sale$369,900+8.8%$143/sqft
    Source: COLDWELL BANKER RESIDENTIAL #U8062976 Report a problem
    6/12/2015Sold$340,000-2.8%$132/sqft
    Source: Public Record Report a problem
    5/8/2015Pending sale$349,900$135/sqft
    Source: BLUE LIGHTHOUSE REALTY INC #O5356615 Report a problem
    4/29/2015Listed for sale$349,900$135/sqft
    Source: BLUE LIGHTHOUSE REALTY INC #O5356615 Report a problem
    4/20/2015Pending sale$349,900$135/sqft
    Source: BLUE LIGHTHOUSE REALTY INC #O5356615 Report a problem
    3/31/2015Listed for sale$349,900+62.7%$135/sqft
    Source: Blue Lighthouse Realty, Inc. #O5356615 Report a problem
    10/30/1998Sold$215,000$83/sqft
    Source: Public Record Report a problem

    Public tax history

    YearProperty taxesTax assessment
    2024$4,412 -4.5%$289,710 +0.6%
    2023$4,621 +7.9%$288,010 +3%
    2022$4,281 +5.8%$279,630 +7.2%
    2021$4,048 +9.5%$260,960 +1.4%
    2020$3,697 +1.4%$257,360 +2.3%
    2019$3,645 $251,580 +1.9%
    2018$3,645 +1.8%$246,891 +1.9%
    2017$3,579 +0.4%$242,392 +2.3%
    2016$3,565 +13.9%$236,885 +12.1%
    2015$3,129 +2.7%$211,237 -2.6%
    2014$3,046 $216,769 +5%
    2013-- $206,464 -1.8%
    2012-- $210,341 +3.4%
    2011-- $203,339 -10.7%
    2010-- $227,596 -0.3%
    2009-- $228,276 -13%
    2008-- $262,339 -15.8%
    2007-- $311,681 +4.5%
    2006-- $298,155 +18%
    2005-- $252,712 +11.1%
    2004-- $227,382 +12.7%
    2003-- $201,723 +4.3%
    2002-- $193,323 +20.6%
    2000-- $160,284
    1999-- $160,284

    Find assessor info on the county website

    Neighborhood: 34691

    Nearby schools

    GreatSchools rating
    Schools provided by the listing agent
    • Elementary: Gulf Trace Elementary
    • Middle: Paul R. Smith Middle-PO
    • High: Anclote High-PO

    Source: Stellar MLS. This data may not be complete. We recommend contacting the local school district to confirm school assignments for this home.

    Get a cash offer in 3 minutes
    Find out how much your home could sell for in as little as 3 minutes with a no-obligation cash offer.
    Estimated market value
    $617,700
    Get a cash offer in 3 minutes
    Find out how much your home could sell for in as little as 3 minutes with a no-obligation cash offer.
    Estimated market value
    $617,700