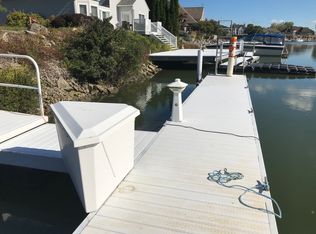
Johnson's Island Custom Waterfront Home! 4 Bedrooms (2 Private Suites - 1st And 2nd Floor) + Large Loft, 3 Full Baths, Open Floor Plan, Light & Bright Coastal Decor, Spacious & Perfect For Entertaining! Great Room With Vaulted Ceiling & Wood-burning Fireplace, Open Kitchen/dining Area With Breakfast Bar! Enjoy All The Seasons From Either The Relaxing Porch, Patio, 19x40 Deck, 40' Floating Dock Outside Your Door Or Around The Wood-burning Fp! Recent Updates Include New Addition With Private Primary Suite Up, Gorgeous Luxury Vinyl Flooring, Custom Tiled Walk-in Shower, Double Vanity, Quartz Countertop, Laundry Area, And Large Walk-in Closet (2022), Geothermal Heat And A/c (2017), Roof (2022), Rear Anderson Doors And Panel Doors (2024), Freshly Painted Throughout (2022)! All Appliances Stay W/furnishings Negotiable. Secluded Waterfront Property On A Protected Harbor W/immediate Access To Sandusky Bay/lake Erie/cedar Point. One-of-a-kind Quarry With Deep Water Dockage!
Sold for $875,000
$875,000
3935 Quarrystone Ct, Lakeside Marblehead, OH 43440
4beds
2,493sqft
Single Family Residence
Built in 1999
0.26 Acres Lot
$909,000 Zestimate®
$351/sqft
$3,235 Estimated rent
Home value
$909,000
Estimated sales range
Not available
$3,235/mo
Zestimate® history
Owner options
List your home for rent
$3,235/mo
Rent Zestimate®
Find your next renter with Zillow Rental Manager. Plus, with online applications, you can quickly screen prospective tenants – for free.
$3,235/mo
Rent Zestimate®
Refinance and save
$5,806/mo
Est. payment
Refinancing to a lower rate could help reduce your monthly payments and save thousands over the life of the loan.
$5,806/mo
Est. payment
Explore your selling options
Work with a Zillow partner agent
Leverage their expertise and Zillow's premium Showcase listings to get your home seen by more buyers.
Get startedList with your own agent
Get your home in front of millions of buyers by listing it on Zillow.
Learn how to do itSell it yourself
Take full control of how buyers see your home on Zillow by listing For Sale by Owner (FSBO).
List your homeWhat's special
Zillow last checked:
Listing updated:
Listed by:
Patricia A. Gouker 440-537-8975 pgouker@yahoo.com,
C21 DEPiero & Assoc. Inc.
Bought with:
Michelle Waldron, 2019002903
Street Sotheby's Intern - PC
Source: Firelands MLS,MLS#: 20252528Originating MLS: Firelands MLS
Facts & features
Interior
Bedrooms & bathrooms
- Bedrooms: 4
- Bathrooms: 3
- Full bathrooms: 3
Rooms
- Room types: Loft
Primary bedroom
- Level: Main
- Area: 300
- Dimensions: 20 x 15
Bedroom 2
- Level: Main
- Area: 140
- Dimensions: 14 x 10
Bedroom 3
- Level: Main
- Area: 110
- Dimensions: 11 x 10
Bedroom 4
- Area: 0
- Dimensions: 0 x 0
Bedroom 5
- Area: 0
- Dimensions: 0 x 0
Bathroom
- Level: Main
Bathroom 1
- Level: Main
Bathroom 2
- Level: Second
Dining room
- Features: Kitchen
- Level: Main
- Area: 100
- Dimensions: 10 x 10
Family room
- Area: 0
- Dimensions: 0 x 0
Kitchen
- Level: Main
- Area: 130
- Dimensions: 13 x 10
Living room
- Level: Main
- Area: 288
- Dimensions: 16 x 18
Heating
- Electric, Geo Thermal, Forced Air, Air Conditioning & Heating Equipment Sept. 2017, Last Maintained 2024.
Appliances
- Included: Dishwasher, Dryer, Disposal, Microwave, Range, Refrigerator, Washer
- Laundry: None
Features
- Ceiling Fan(s)
- Has basement: No
- Has fireplace: Yes
- Fireplace features: Wood Burning
Interior area
- Total structure area: 2,493
- Total interior livable area: 2,493 sqft
Property
Parking
- Total spaces: 2.5
- Parking features: Inside Entrance, Attached, Garage Door Opener, Paved
- Attached garage spaces: 2.5
- Has uncovered spaces: Yes
Features
- Levels: One and One Half
- Stories: 1
- Patio & porch: 19x40 Deck, Patio
- Exterior features: Dockage Owned
- Has view: Yes
- View description: Bay, Canal
- Has water view: Yes
- Water view: Bay,Canal
- Waterfront features: Canal Front, Harbor, Lake Erie, Marina, Sandusky Bay
- Body of water: Lake Erie,Sandusky Bay
Lot
- Size: 0.26 Acres
- Dimensions: 75 x 150
Details
- Parcel number: 0151303617466029
- Zoning description: Residential
Construction
Type & style
- Home type: SingleFamily
- Property subtype: Single Family Residence
Materials
- Cedar, Vinyl Siding
- Foundation: Slab
- Roof: Asphalt,Fiberglass,Roof Replaced 2021/2022
Condition
- Year built: 1999
Utilities & green energy
- Electric: 200+ Amp Service, Circuit Breakers, ON
- Sewer: Public Sewer
- Water: Cistern, 1500 gal cistern
Community & HOA
Community
- Security: Surveillance On Site
- Subdivision: Baycliffs Sub
HOA
- Has HOA: Yes
- HOA fee: $1,312 annually
Location
- Region: Lakeside Marblehead
Financial & listing details
- Price per square foot: $351/sqft
- Tax assessed value: $680,220
- Annual tax amount: $8,308
- Price range: $875K - $875K
- Date on market: 7/3/2025
- Date available: 01/01/1800
- Listing terms: Cash
Price history
| Date | Event | Price |
|---|---|---|
| 8/28/2025 | Sold | $875,000-2.8%$351/sqft |
Source: Firelands MLS #20252528 Report a problem | ||
| 7/22/2025 | Pending sale | $899,900$361/sqft |
Source: Firelands MLS #20252528 Report a problem | ||
| 7/3/2025 | Listed for sale | $899,900+125%$361/sqft |
Source: Firelands MLS #20252528 Report a problem | ||
| 3/15/2016 | Sold | $400,000-11.1%$160/sqft |
Source: Public Record Report a problem | ||
| 1/13/2016 | Pending sale | $450,000$181/sqft |
Source: CENTURY 21 DePiero & Associates, Inc. #3773930 Report a problem | ||
| 1/13/2016 | Listed for sale | $450,000$181/sqft |
Source: CENTURY 21 DePiero & Associates, Inc. #3773930 Report a problem | ||
| 12/6/2015 | Listing removed | $450,000$181/sqft |
Source: Better Homes and Gardens Real Estate DePiero & Associates, Inc. #3673181 Report a problem | ||
| 10/13/2015 | Price change | $450,000-1.1%$181/sqft |
Source: CENTURY 21 DePiero & Associates, Inc. #3673181 Report a problem | ||
| 8/26/2015 | Price change | $455,000-4.2%$183/sqft |
Source: CENTURY 21 DePiero & Associates, Inc. #3673181 Report a problem | ||
| 7/7/2015 | Price change | $475,000-2.1%$191/sqft |
Source: CENTURY 21 DePiero & Associates, Inc. #3673181 Report a problem | ||
| 6/11/2015 | Price change | $485,000-2%$195/sqft |
Source: CENTURY 21 DePiero & Associates, Inc. #3673181 Report a problem | ||
| 3/26/2015 | Price change | $495,000-1%$199/sqft |
Source: CENTURY 21 DePiero & Associates, Inc. #3673181 Report a problem | ||
| 12/16/2014 | Price change | $499,900-2%$201/sqft |
Source: CENTURY 21 DePiero & Associates, Inc. #3673181 Report a problem | ||
| 10/31/2014 | Price change | $510,000-3.8%$205/sqft |
Source: Howard Hanna - Catawba #20142524 Report a problem | ||
| 8/29/2014 | Price change | $530,000-3.6%$213/sqft |
Source: Howard Hanna - Catawba #20142524 Report a problem | ||
| 7/8/2014 | Price change | $550,000+1.9%$221/sqft |
Source: Howard Hanna - Catawba #20142524 Report a problem | ||
| 4/8/2014 | Listed for sale | $540,000-6.1%$217/sqft |
Source: Owner Report a problem | ||
| 1/26/2014 | Listing removed | $575,000$231/sqft |
Source: Owner #http://www.jilakehouseforsale.com Report a problem | ||
| 8/5/2013 | Listed for sale | $575,000$231/sqft |
Source: Owner #http://www.jilakehouseforsale.com Report a problem | ||
Public tax history
| Year | Property taxes | Tax assessment |
|---|---|---|
| 2024 | $8,309 +33% | $238,080 +39.1% |
| 2023 | $6,245 +15.3% | $171,190 +13.1% |
| 2022 | $5,416 +11.6% | $151,310 |
| 2021 | $4,854 +2.4% | $151,310 +14.4% |
| 2020 | $4,742 +3.5% | $132,310 |
| 2019 | $4,580 +0.3% | $132,310 |
| 2018 | $4,567 +12.7% | $132,310 +11.9% |
| 2017 | $4,053 | $118,290 |
| 2016 | $4,053 -0.3% | $118,290 |
| 2015 | $4,067 +0.8% | $118,290 +3.3% |
| 2014 | $4,034 +7.6% | $114,530 |
| 2013 | $3,750 +106.8% | $114,530 |
| 2012 | $1,814 +10.7% | $114,530 +6.4% |
| 2011 | $1,639 +1.9% | $107,620 |
| 2010 | $1,609 +0.5% | $107,620 |
| 2009 | $1,601 +9% | $107,620 +8.2% |
| 2008 | $1,468 -50.6% | $99,440 |
| 2007 | $2,969 | $99,440 |
| 2006 | -- | $99,440 +9.4% |
| 2005 | $2,774 +85.3% | $90,880 |
| 2004 | $1,497 -49.7% | $90,880 |
| 2003 | $2,973 +177.3% | $90,880 +30.4% |
| 2002 | $1,072 -50% | $69,680 |
| 2001 | $2,146 +0.4% | $69,680 |
| 2000 | $2,138 | $69,680 |
Find assessor info on the county website
Neighborhood: 43440
Nearby homes
- $688,3003 bd2 ba-- sqft3935 S Quarrystone Ct, Lakeside Marblehead, OH 43440Off Market

- $944,0003 bd2 ba2.9k sqft3915 Quarrystone Ct, Lakeside Marblehead, OH 43440Off Market
- $251,670-- bd-- ba-- sqft3955 Quarrystone Ct, Lakeside Marblehead, OH 43440Off Market
- $--0.28 Acres3955 Quarrystone Ct, Marblehead, OH 43440Off Market
- $100-- bd-- ba-- sqftQuarrystone, Lakeside Marblehead, OH 43440Off Market
- $6,100-- bd-- ba-- sqftQuarry Stone, Lakeside Marblehead, OH 43440Off Market
- $840,7003 bd3 ba2.5k sqft3895 Quarrystone Ct, Lakeside Marblehead, OH 43440Off Market
- $736,3003 bd2 ba1.9k sqft3940 Quarrystone Ct, Lakeside Marblehead, OH 43440Off Market
Nearby schools
GreatSchools rating
- 8/10Danbury Elementary SchoolGrades: PK-5Distance: 3.1 mi
- 8/10Danbury Middle SchoolGrades: 6-8Distance: 3.1 mi
- 7/10Danbury High SchoolGrades: 9-12Distance: 3.1 mi
Schools provided by the listing agent
- District: Danbury
Source: Firelands MLS. This data may not be complete. We recommend contacting the local school district to confirm school assignments for this home.
Get a cash offer in 3 minutes
Find out how much your home could sell for in as little as 3 minutes with a no-obligation cash offer.
Estimated market value
$909,000
Get a cash offer in 3 minutes
Find out how much your home could sell for in as little as 3 minutes with a no-obligation cash offer.
Estimated market value
$909,000
- Ohio
- Ottawa County
- Marblehead
- 43440
- 3935 Quarrystone Ct
Nearby cities
Nearby zip codes
Other Marblehead Topics
