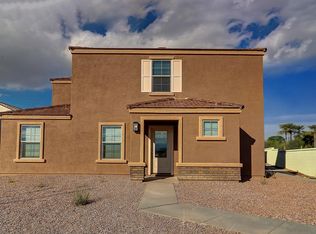
The Gila plan is an open concept, 3 -bedroom, 1.5 -bath, two-story home located in the perfect community of Tuscano. This exceptional home features stainless-steel kitchen appliances, granite countertops, stunning wood cabinets, brushed nickel hardware and an attached two car garage. The layout provides an open entertainment space downstairs including a kitchen with center island and large dining area that opens up into a spacious great room. Upstairs you will find a private master bedroom with plenty of space, full bath, a laundry room and two additional bedrooms. The beautiful exterior of this home features front yard landscaping. *This home features a premium elevation that includes cultured stone. ** This home is built on a premium lot in a cul-de-sac.
This property is not currently displayed as for sale or rent on Zillow. This may be different from what's on other websites or public sources.