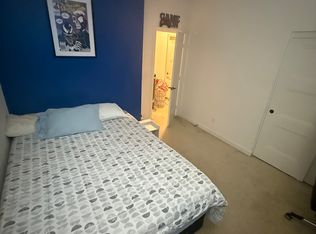
Welcome to your new Dream Home! City of Ontario Ranch in the gorgeous New Haven Community! Corner Lot property with driveway. The most desirable model with open layout, located just across a park and extra parking area, providing an open outdoor feeling! You will love it's location! Gorgeous 4 bedroom / 3 full bathroom home. One bedroom with full bathroom downstairs. Enter and enjoy the open and spacious layout concept and be delighted with all the upgrades this home provides, high ceilings throughout the home, double pane windows with elegant plantation shutters throughout, recessed lights throughout, beautiful laminate floors on first floor. Oversized island in kitchen with quartz counter tops, backsplash and upgraded cabinets, pantry area and breakfast counter. A water filtration Reverse Osmosis System also installed in kitchen. Separate dining area and spacious family room all flowing together keeping the open concept bright and spacious, with natural light flowing into the home all day long! Cozy loft area upstairs with spacious bedrooms. A massive primary suite with a gorgeous primary bathroom with dual sink, walk-in closet, walk-in shower with separate relaxing tub. Two additional spacious bedrooms with oversized closets. Laundry room is upstairs for your convenience. Two car garage with direct access to the home and backyard patio area, wet bar or coffee stop bar area as you leave or enter the home. Private patio behind to enjoy those BBQ days ahead. Smart home feature controlling lights, garage door, thermostat. Electric Vehicle EV charger installed in garage (220 volts) Tankless water heater. A total of 20 Solar panels (8 paid in full) 12 panels under the NEM 2.0 package, all currently creating a surplus in electricity. Home is also equipped with electrical prewiring already set up for additional fans, fixtures, etc. No Shared Walls. Community offers a resort-style like living with amazing amenities, 5 swimming pools Trails, Club House, Playgrounds, Zip-Lines, Dog Parks, Outdoor Cooking Areas, and so much more. Mountain View Unified School District, close to great rating schools, The Station Shopping Center, Costco, Eastvale Gateway Shopping Center, New Haven Market Place, Community Parks, Dinning/ Restaurants, Parks, 15 Freeway and so much more! You will love the location, open space and brightness this home provides. Call for a private showing today.
Sold for $775,000
Street View
Listed by: Executives Group Real Estate Inc. • Lluvia Martinez • Contact: 562-650-6212
Bought with: Advanced Real Estate Agency Inc
Tax assessed value
$775,000
3935 S Sunrise Ave, Ontario, CA 91761
4beds
2,131sqft
Single Family Residence
Built in 2020
3,021 Square Feet Lot
$767,600 Zestimate®
$364/sqft
$3,835 Estimated rent
Home value
$767,600
$729,000 - $806,000
$3,835/mo
Zestimate® history
Owner options
List your home for rent
$3,835/mo
Rent Zestimate®
Find your next renter with Zillow Rental Manager. Plus, with online applications, you can quickly screen prospective tenants – for free.
$3,835/mo
Rent Zestimate®
Refinance and save
$5,121/mo
Est. payment
Refinancing to a lower rate could help reduce your monthly payments and save thousands over the life of the loan.
$5,121/mo
Est. payment
Explore your selling options
Work with a Zillow partner agent
Leverage their expertise and Zillow's premium Showcase listings to get your home seen by more buyers.
Get startedList with your own agent
Get your home in front of millions of buyers by listing it on Zillow.
Learn how to do itSell it yourself
Take full control of how buyers see your home on Zillow by listing For Sale by Owner (FSBO).
List your homeWhat's special
Zillow last checked:
Listing updated:
Listed by:
Lluvia Martinez DRE #01719643 562-650-6212,
Executives Group Real Estate Inc.
Bought with:
Jinghang Martin, DRE #01971551
Advanced Real Estate Agency Inc
Source: CRMLS,MLS#: DW24116184 Originating MLS: California Regional MLS
Originating MLS: California Regional MLSFacts & features
Interior
Bedrooms & bathrooms
- Bedrooms: 4
- Bathrooms: 3
- Full bathrooms: 3
- Main level bathrooms: 1
- Main level bedrooms: 1
Rooms
- Room types: Bonus Room, Bedroom, Entry/Foyer, Family Room, Loft, Primary Bathroom, Primary Bedroom, Office, Other, Retreat, Dining Room
Primary bedroom
- Features: Primary Suite
Bedroom
- Features: Bedroom on Main Level
Bathroom
- Features: Bathroom Exhaust Fan, Bathtub, Dual Sinks, Quartz Counters, Separate Shower, Tub Shower, Walk-In Shower
Kitchen
- Features: Kitchen Island, Kitchen/Family Room Combo, Quartz Counters, Updated Kitchen
Heating
- Central
Cooling
- Central Air
Appliances
- Included: Dishwasher, Free-Standing Range, Gas Range, High Efficiency Water Heater, Microwave, Tankless Water Heater, Dryer, Washer
- Laundry: Inside, Laundry Room, Upper Level
Features
- Breakfast Bar, Breakfast Area, Ceiling Fan(s), Separate/Formal Dining Room, High Ceilings, In-Law Floorplan, Laminate Counters, Open Floorplan, Pantry, Quartz Counters, Recessed Lighting, Bar, Bedroom on Main Level, Loft, Primary Suite, Walk-In Closet(s)
- Flooring: Carpet, Laminate
- Doors: Sliding Doors
- Windows: Blinds, Double Pane Windows, Plantation Shutters, Screens
- Has fireplace: No
- Fireplace features: None
- Common walls with other units/homes: No Common Walls
Interior area
- Total interior livable area: 2,131 sqft
Property
Parking
- Total spaces: 2
- Parking features: Direct Access, Driveway, Garage, Guest
- Attached garage spaces: 2
Accessibility
- Accessibility features: Safe Emergency Egress from Home
Features
- Levels: Two
- Stories: 2
- Entry location: 1
- Patio & porch: Concrete, Patio
- Pool features: Community, In Ground, Association
- Has spa: Yes
- Spa features: Community
- Fencing: None
- Has view: Yes
- View description: Park/Greenbelt
Lot
- Size: 3,021 Square Feet
- Features: 0-1 Unit/Acre
Details
- Parcel number: 0218263190000
- Special conditions: Standard
Construction
Type & style
- Home type: SingleFamily
- Architectural style: Modern
- Property subtype: Single Family Residence
Materials
- Foundation: Slab
- Roof: Tile
Condition
- Turnkey
- New construction: No
- Year built: 2020
Utilities & green energy
- Electric: 220 Volts in Garage, 220 Volts
- Sewer: Public Sewer
- Water: Public
- Utilities for property: Cable Connected, Electricity Connected, Natural Gas Connected, Sewer Connected, Water Connected
Community & HOA
Community
- Features: Dog Park, Street Lights, Sidewalks, Pool
- Security: Carbon Monoxide Detector(s), Smoke Detector(s)
HOA
- Has HOA: Yes
- Amenities included: Clubhouse, Dog Park, Fitness Center, Fire Pit, Maintenance Grounds, Meeting Room, Meeting/Banquet/Party Room, Outdoor Cooking Area, Barbecue, Picnic Area, Playground, Pickleball, Pool, Spa/Hot Tub
- HOA fee: $165 monthly
- HOA name: Brookfield
- HOA phone: 951-359-2840
Location
- Region: Ontario
Financial & listing details
- Price per square foot: $364/sqft
- Tax assessed value: $775,000
- Annual tax amount: $12,393
- Date on market: 6/7/2024
- Cumulative days on market: 12 days
- Listing terms: Cash,Cash to New Loan,Conventional,Contract,FHA,Fannie Mae,Freddie Mac,Government Loan
- Inclusions: Stove, Refrigerator, Washer and Dryer, all other furniture is negotiable.
- Road surface type: Paved
Price history
| Date | Event | Price |
|---|---|---|
| 9/18/2024 | Listing removed | $3,680$2/sqft |
Source: CRMLS #OC24158375 Report a problem | ||
| 9/2/2024 | Price change | $3,680-2.6%$2/sqft |
Source: CRMLS #OC24158375 Report a problem | ||
| 7/31/2024 | Listed for rent | $3,780$2/sqft |
Source: Zillow Rentals Report a problem | ||
| 7/18/2024 | Sold | $775,000-0.6%$364/sqft |
Source:  CRMLS #DW24116184 Report a problem CRMLS #DW24116184 Report a problem | ||
| 6/24/2024 | Pending sale | $780,000+39.2%$366/sqft |
Source: CRMLS #DW24116184 Report a problem | ||
| 1/12/2021 | Sold | $560,500$263/sqft |
Source: Public Record Report a problem | ||
Public tax history
| Year | Property taxes | Tax assessment |
|---|---|---|
| 2025 | $12,393 +19% | $775,000 +30.3% |
| 2024 | $10,410 +3% | $594,738 +2% |
| 2023 | $10,111 +0.9% | $583,076 +2% |
| 2022 | $10,024 +6.8% | $571,643 +20.8% |
| 2021 | $9,381 +113.2% | $473,334 +2734.8% |
| 2020 | $4,400 | $16,697 |
Find assessor info on the county website
Neighborhood: Rich
Nearby homes
- $595,2003 bd2 ba1.9k sqft3937 S Sunrise Ave, Ontario, CA 91761Off Market
- $622,8004 bd3 ba2.1k sqft3925 S Sunrise Ave, Ontario, CA 91761Off Market
- $591,0003 bd2 ba1.9k sqft3932 S Sunrise Ave, Ontario, CA 91761Off Market
- $637,4003 bd3 ba1.9k sqft3923 S Sunrise Ave, Ontario, CA 91761Off Market
- $707,4004 bd3 ba2.3k sqft3939 S Sunrise Ave, Ontario, CA 91761Off Market
- $608,5003 bd2 ba1.9k sqft3943 S Sunrise Ave, Ontario, CA 91761Off Market
- $633,4003 bd2 ba1.9k sqft3669 E Bright Paseo, Ontario, CA 91761Off Market
- $663,9004 bd3 ba2.3k sqft3921 S Sunrise Ave, Ontario, CA 91761Off Market
Nearby schools
GreatSchools rating
- 10/10Park View ElementaryGrades: K-6Distance: 1.5 mi
- 6/10Grace Yokley Middle SchoolGrades: 7-8Distance: 1.5 mi
- 5/10Colony High SchoolGrades: 9-12Distance: 1 mi
Get a cash offer in 3 minutes
Find out how much your home could sell for in as little as 3 minutes with a no-obligation cash offer.
Estimated market value
$767,600
Get a cash offer in 3 minutes
Find out how much your home could sell for in as little as 3 minutes with a no-obligation cash offer.
Estimated market value
$767,600
- California
- San Bernardino County
- Ontario
- 91761
- Rich
- 3935 S Sunrise Ave
Nearby cities
Nearby neighborhoods
Nearby zip codes
Other Ontario Topics
