Assumable Loan!! This one owner, custom built, Luxury home is a rare gem, offering top tier construction, designer upgrades, and thoughtful features throughout! Welcome to your new home-- where high- end finishes meet spacious living on 1.16-acre private wooded lot, discretely located in the beautiful Sundance neighborhood, offering quick easy access to shopping, schools, and local amenities.Step into the 2-story foyer of this 2240 sq ft 3 bedroom 2 ½ bath retreat and find yourself immersed in elegant comfort. The exquisite office (or possible fourth Bedroom) with coffered ceiling and French doors is located conveniently off the foyer. Entering the open living area with large windows, amazing views, and gas fireplace that continues through the open dining area to the gourmet kitchen, a chef's paradise. The kitchen features gleaming granite countertops, a generous 4 x 6 kitchen island with dining space, custom cabinetry with soft-close doors and drawers, a striking marble backsplash, stainless steel appliances and an amazing ex-large 5 x 7 pantry with a designer door! Ascending the spacious open staircase to the second floor you will find an enormous primary bedroom haven with an oversized walk-in dressing closet with bench seat. Pamper yourself in the spa like en-suite bathroom in the oversized soaking tub or the glass enclosed fully tiled large shower. From there you will find two additional large bedrooms one with a custom built-in murphy bed, the other has views of the Northern lights A huge 8 x 12 laundry room has custom cabinetry with soft-close doors and drawers, granite countertop, and utility sink, and offers great space for hobbies, crafts, sewing, indoor gardening, or whatever your heart desires. Back on the main floor you have access to the approximately .75 acre backyard through the large covered patio, a safe and secure 50 x 150 fenced area, an open area for a future firepit, and large woods. with a plethora of natural and landscaped edibles, as well as, the 12 x 14 garden shed. Access the beautifully designed half bath through the custom mud room with bench seat and storage leads to the oversized heated three car garage. The garage features a drain in the sealed concrete floor that is attached to the septic, an additional utility sink, 240 volt electrical outlet and plenty of room for toys, classic or race cars. Bonus items are the in-ground fence, an extra wide driveway with a 15 x 30 RV/trailer parking, and purposely designed low-maintenance landscape. Assumable Loan, call for details!
Sold
Zillow last checked:
Listing updated:
Bought with:
Donna Cote
Jack White Real Estate Mat Su
Source: AKMLS,MLS#: 25-3649
Price history
| Date | Event | Price |
|---|---|---|
| 7/10/2025 | Sold | -- |
Source:  AKMLS #25-3649 Report a problem AKMLS #25-3649 Report a problem | ||
| 6/1/2025 | Pending sale | $539,900$241/sqft |
Source: AKMLS #25-3649 Report a problem | ||
| 5/1/2025 | Price change | $539,900-1.8%$241/sqft |
Source: AKMLS #25-3649 Report a problem | ||
| 4/11/2025 | Listed for sale | $550,000$246/sqft |
Source: AKMLS #25-3649 Report a problem | ||
| 11/6/2015 | Sold | -- |
Source: AKMLS #15-9225 Report a problem | ||
Nearby homes
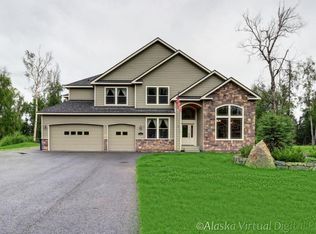
- $583,4003 bd3 ba2.2k sqft3935 S Upper Meadow Cir, Wasilla, AK 99623Off Market
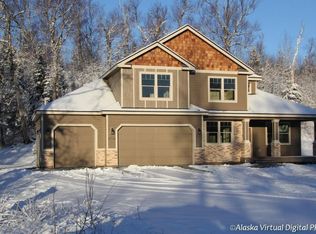
- $790,0004 bd3 ba3.9k sqft3915 S Upper Meadow Cir, Wasilla, AK 99623Off Market
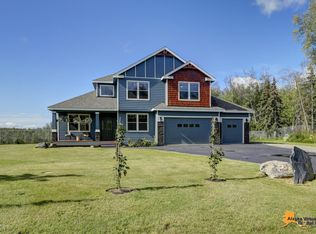
- $615,8004 bd3 ba2.5k sqft3959 S Upper Meadows Cir, Wasilla, AK 99623Off Market
- $615,8004 bd3 ba2.5k sqft3959 S Upper Meadow Cir, Wasilla, AK 99623Off Market
Sell for more on Zillow
Get a Zillow Showcase℠ listing at no additional cost and you could sell for .
$562,300
2% more
+$11,246
With Zillow Showcase(estimated)
$573,546
