Skip main navigation
Sold for $400,000
  • $400,000

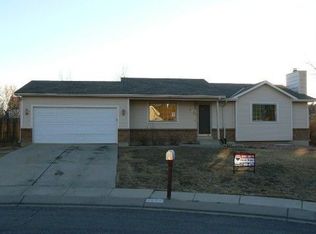
    3935 Sagemont Ct, Colorado Springs, CO 80906

    3beds
    1,652sqft
    Single Family Residence
    Built in 1985
    9,966 Square Feet Lot
    $400,800 Zestimate®
    $242/sqft
    $2,153 Estimated rent

    Home value

    $400,800

    $381,000 - $421,000

    $2,153/mo

    Zestimate® history
    Loading
    Loading...

    Owner options

    List your home for rent

    $2,153/mo

    Rent Zestimate®

    Find your next renter with Zillow Rental Manager. Plus, with online applications, you can quickly screen prospective tenants – for free.

    Learn more

    $2,153/mo

    Rent Zestimate®

    Refinance and save

    $2,288/mo

    Est. payment

    Refinancing to a lower rate could help reduce your monthly payments and save thousands over the life of the loan.

    See today's rates

    $2,288/mo

    Est. payment

    Explore your selling options

    Work with a Zillow partner agent

    Leverage their expertise and Zillow's premium Showcase listings to get your home seen by more buyers.

    Get started

    List with your own agent

    Get your home in front of millions of buyers by listing it on Zillow.

    Learn how to do it

    Sell it yourself

    Take full control of how buyers see your home on Zillow by listing For Sale by Owner (FSBO).

    List your home

    What's special

    Well-maintained tri-level homeWarm and welcoming atmosphereThree bathroomsAttached two-car garageBeautiful paved patioQuiet cul-de-sac
    Tucked away on a quiet cul-de-sac in the desirable Cheyenne Meadows area, this well-maintained tri-level home offers a thoughtful blend of comfort, space, and everyday convenience. Natural light fills the main living areas, creating a warm and welcoming atmosphere that immediately feels like home. The layout flows easily between living, dining, and kitchen spaces, making it ideal for both daily living and casual entertaining. Upstairs, all three bedrooms are thoughtfully positioned to provide privacy and functionality, while the lower level offers flexible living space perfect for a family room, home office, or guest area. With three bathrooms and an attached two-car garage, the home is designed to accommodate a variety of lifestyles with ease. Step outside to enjoy a generous lot that offers room to relax, entertain, or simply unwind. The backyard provides a sense of openness rarely found in the area with a beautiful paved patio, while the cul-de-sac location adds to the home’s peaceful setting. Conveniently located near shopping, dining, schools, and major roadways, this home offers easy access to daily essentials while still feeling tucked away from the bustle. Whether you’re looking for your first home, a comfortable move-up option, or a smart long-term investment, this property delivers space, location, and livability in one inviting package. Homes like this — offering privacy, functionality, and a prime neighborhood setting — don’t come along often.

    Zillow last checked:

    Listing updated:

    Listed by:

    Lorraine Amos 719-330-2740,

    Rocky Mountain Living Colorado

    Bought with:

    Brian Coram

    The Cutting Edge

    Source: elevateMLS,MLS#: 4317882MLS Logo

    Facts & features

    Interior

    Bedrooms & bathrooms
    • Bedrooms: 3
    • Bathrooms: 3
    • Full bathrooms: 1
    • 3/4 bathrooms: 1
    • 1/2 bathrooms: 1
    Other
    • Level: Upper
    • Area: 182 Square Feet
    • Dimensions: 13 x 14
    Heating
    • Forced Air
    Cooling
    • None
    Appliances
    • Included: 220v in Kitchen, Dishwasher, Disposal, Range, Refrigerator
    • Laundry: Upper Level
    Features
    • 9Ft + Ceilings, Vaulted Ceiling(s), Breakfast Bar
    • Flooring: Carpet, Luxury Vinyl
    • Has basement: No
    • Has fireplace: No
    • Fireplace features: None
    Interior area
    • Total structure area: 1,652
    • Total interior livable area: 1,652 sqft
    • Finished area above ground: 1,652
    • Finished area below ground: 0

    Property

    Parking
    • Total spaces: 2
    • Parking features: Attached, Concrete Driveway
    • Attached garage spaces: 2
    Features
    • Levels: Tri-Level
    • Patio & porch: Other, See Prop Desc Remarks
    • Fencing: Back Yard
    • Has view: Yes
    • View description: Mountain(s)
    Lot
    • Size: 9,966 Square Feet
    • Features: Corner Lot, Cul-De-Sac, Level, Near Shopping Center, Front Landscaped
    Details
    • Parcel number: 6505417002

    Construction

    Type & style
    • Home type: SingleFamily
    • Property subtype: Single Family Residence
    Materials
    • Wood Siding, Frame
    • Foundation: Crawl Space
    • Roof: Composite Shingle
    Condition
    • Existing Home
    • New construction: No
    • Year built: 1985

    Utilities & green energy

    • Water: Assoc/Distr
    • Utilities for property: Cable Available, Electricity Connected, Natural Gas Available, Phone Available

    Community & HOA

    Location
    • Region: Colorado Springs

    Financial & listing details

    • Price per square foot: $242/sqft
    • Tax assessed value: $411,058
    • Annual tax amount: $1,383
    • Date on market: 2/21/2026
    • Listing terms: Cash,Conventional,FHA,VA Loan
    • Electric utility on property: Yes

    Price history

    DateEventPrice
    4/8/2026Sold$400,000+0%$242/sqft
    Source: elevateMLS #4317882 Report a problem
    3/9/2026Pending sale$399,900$242/sqft
    Source: REcolorado as distributed by MLS GRID #5873225 Report a problem
    3/9/2026Contingent$399,900$242/sqft
    Source: elevateMLS #4317882 Report a problem
    3/4/2026Price change$399,900-2.4%$242/sqft
    Source: elevateMLS #4317882 Report a problem
    2/21/2026Listed for sale$409,900+164.5%$248/sqft
    Source: elevateMLS #4317882 Report a problem
    8/23/2001Sold$155,000+61.3%$94/sqft
    Source: Public Record Report a problem
    7/18/2000Sold$96,118$58/sqft
    Source: Public Record Report a problem

    Public tax history

    YearProperty taxesTax assessment
    2024$1,090 +2.5%$27,550
    2023$1,064 -6.3%$27,550 +39.6%
    2022$1,136 $19,730 -2.8%
    2021-- $20,290 +21.8%
    2020$1,086 +3.1%$16,660
    2019$1,052 +53.2%$16,660 +21.5%
    2018$687 -23.6%$13,710
    2017$900 +31%$13,710 -1.4%
    2016$687 -7.5%$13,910
    2015$742 +2%$13,910 +3.2%
    2014$728 $13,480
    2013-- --
    2012-- $13,480
    2011$845 $13,480 -9.1%
    2010-- $14,830
    2009-- $14,830 +5%
    2008-- $14,120
    2006-- $14,120 +16.9%
    2004-- $12,080
    2003$696 +8.3%$12,080 -3.5%
    2002$643 +7.9%$12,520 +8.7%
    2001$596 $11,520
    Find assessor info on the county website

    Neighborhood: Broadmoor

    Nearby schools

    GreatSchools rating
    Schools provided by the listing agent
    • Elementary: Oak Creek
    • Middle: Fox Meadow
    • High: Harrison
    • District: Harrison-2

    Source: elevateMLS. This data may not be complete. We recommend contacting the local school district to confirm school assignments for this home.

    Get a cash offer in 3 minutes
    Find out how much your home could sell for in as little as 3 minutes with a no-obligation cash offer.
    Estimated market value
    $400,800
    Get a cash offer in 3 minutes
    Find out how much your home could sell for in as little as 3 minutes with a no-obligation cash offer.
    Estimated market value
    $400,800