Amazing 2 bedroom, 2 bath beauty in Stonehedge II! Move-in-ready 2nd-floor unit with upgrades everywhere! Featuring a modern feel and chic appointments! Cathedral ceilings, formal dining room, eat-in kitchen with pantry, stainless appliances, wood cabinets and glass tile backsplash. Huge living room with walkout to covered patio and large storage closet for seasonal items. Luxury vinyl-plank flooring. Large bedrooms. Primary suite with attached bath and walk-in closet. Fresh paint and upgraded lighting! 1-car detached garage (#2). Oak Hills Local SD and close to convenient shopping, public transportation and neighboring DORA district. This one surely won't last!!
Pending
$164,900
3935 School Section Rd Unit 4, Cincinnati, OH 45211
2beds
1,131sqft
Condominium
Built in 1989
-- sqft lot
$-- Zestimate®
$146/sqft
$225/mo HOA
What's special
Large bedroomsCathedral ceilingsUpgraded lightingStainless appliancesFresh paintUpgrades everywhereGlass tile backsplash
- 44 days
- 164
- 7
Zillow last checked:
Listing updated:
Listed by:
Edmund R Ferrall 513-260-7033,
Comey & Shepherd 513-367-3650
Source: Cincy MLS,MLS#: 1890141 Originating MLS: Cincinnati Area Multiple Listing Service
Originating MLS: Cincinnati Area Multiple Listing Service
Facts & features
Interior
Bedrooms & bathrooms
- Bedrooms: 2
- Bathrooms: 2
- Full bathrooms: 2
Primary bedroom
- Features: Bath Adjoins, Walk-In Closet(s)
- Level: First
- Area: 156
- Dimensions: 13 x 12
Bedroom 2
- Level: First
- Area: 143
- Dimensions: 13 x 11
Bedroom 3
- Area: 0
- Dimensions: 0 x 0
Bedroom 4
- Area: 0
- Dimensions: 0 x 0
Bedroom 5
- Area: 0
- Dimensions: 0 x 0
Primary bathroom
- Features: Shower, Tile Floor
Bathroom 1
- Features: Full
- Level: First
Bathroom 2
- Features: Full
- Level: First
Dining room
- Features: Chair Rail, Chandelier, Other
- Level: First
- Area: 108
- Dimensions: 12 x 9
Family room
- Area: 0
- Dimensions: 0 x 0
Kitchen
- Features: Pantry, Eat-in Kitchen, Tile Floor, Wood Cabinets, Other
- Area: 120
- Dimensions: 12 x 10
Living room
- Features: Walkout, Other
- Area: 280
- Dimensions: 20 x 14
Office
- Area: 0
- Dimensions: 0 x 0
Heating
- Forced Air, Heat Pump
Cooling
- Attic Fan, Ceiling Fan(s), Central Air
Appliances
- Included: Dishwasher, Disposal, Microwave, Oven/Range, Refrigerator, Electric Water Heater
- Laundry: In Unit
Features
- Cathedral Ceiling(s), Ceiling Fan(s)
- Doors: Multi Panel Doors
- Windows: Vinyl
- Basement: None
Interior area
- Total structure area: 1,131
- Total interior livable area: 1,131 sqft
Video & virtual tour
Property
Parking
- Total spaces: 1
- Parking features: Off Street, Driveway, Garage Door Opener
- Garage spaces: 1
- Has uncovered spaces: Yes
Features
- Levels: One
- Stories: 1
- Patio & porch: Covered Deck/Patio
- Has view: Yes
- View description: Trees/Woods
Lot
- Features: Other
Details
- Parcel number: 5500121057500
- Zoning description: Residential
Construction
Type & style
- Home type: Condo
- Architectural style: Traditional
- Property subtype: Condominium
Materials
- Brick
- Foundation: Concrete Perimeter
- Roof: Shingle
Condition
- New construction: No
- Year built: 1989
Utilities & green energy
- Electric: 220 Volts
- Gas: None
- Sewer: Public Sewer
- Water: Public
- Utilities for property: Cable Connected
Community & HOA
Community
- Security: Fire Sprinkler System, Smoke Alarm
- Subdivision: Stone Hedge II Condo
HOA
- Has HOA: Yes
- Services included: Insurance, Sewer, Trash, Water
- HOA fee: $225 monthly
- HOA name: Paradigm Prop. Mgmt
Location
- Region: Cincinnati
Financial & listing details
- Price per square foot: $146/sqft
- Tax assessed value: $101,720
- Annual tax amount: $1,796
- Date on market: 8/17/2026
- Listing terms: No Special Financing
Estimated market value
Not available
Estimated sales range
Not available
Not available
Price history
| Date | Event | Price |
|---|---|---|
| 9/11/2026 | Pending sale | $164,900$146/sqft |
Source:  Cincy MLS #1890141 Report a problem Cincy MLS #1890141 Report a problem | ||
| 8/17/2026 | Listed for sale | $164,900+168.1%$146/sqft |
Source: Cincy MLS #1890141 Report a problem | ||
| 7/13/2018 | Sold | $61,500-5.2%$54/sqft |
Source: Cincy MLS #1565938 Report a problem | ||
| 6/11/2018 | Pending sale | $64,900$57/sqft |
Source: Coldwell Banker West Shell - Ohio Indiana West Regional #1565938 Report a problem | ||
| 3/22/2018 | Listed for sale | $64,900$57/sqft |
Source: Coldwell Banker West Shell - Ohio Indiana West Regional #1565938 Report a problem | ||
| 2/28/2018 | Pending sale | $64,900$57/sqft |
Source: Coldwell Banker West Shell - Ohio Indiana West Regional #1565938 Report a problem | ||
| 1/30/2018 | Listed for sale | $64,900-4.4%$57/sqft |
Source: Coldwell Banker West Shell - Ohio Indiana West Regional #1565938 Report a problem | ||
| 10/31/2017 | Listing removed | $67,900$60/sqft |
Source: Hoeting, Realtors #1545424 Report a problem | ||
| 7/12/2017 | Listed for sale | $67,900-30%$60/sqft |
Source: Hoeting, Realtors #1545424 Report a problem | ||
| 3/31/2004 | Sold | $97,000$86/sqft |
Source: Cincy MLS #871931 Report a problem | ||
Public tax history
| Year | Property taxes | Tax assessment |
|---|---|---|
| 2025 | $1,900 -0.2% | $35,602 |
| 2024 | $1,904 +1.7% | $35,602 |
| 2023 | $1,872 +40.5% | -- |
| 2022 | $1,332 +10.1% | $21,525 |
| 2021 | $1,210 | $21,525 |
| 2020 | $1,210 -9.8% | $21,525 -0.6% |
| 2019 | $1,341 +59.7% | $21,651 |
| 2018 | $839 +15.5% | $21,651 |
| 2017 | $726 -6% | $21,651 -3.1% |
| 2016 | $772 | $22,344 |
| 2015 | $772 -0.2% | $22,344 |
| 2014 | $774 -18.5% | $22,344 -16% |
| 2013 | $950 +9.5% | $26,600 |
| 2012 | $868 +2.7% | $26,600 |
| 2011 | $845 -21.6% | $26,600 -18.4% |
| 2010 | $1,078 +2.9% | $32,592 |
| 2009 | $1,048 +2.5% | $32,592 |
| 2008 | $1,022 -27.6% | $32,592 -4% |
| 2007 | $1,411 +9.4% | $33,950 |
| 2006 | $1,290 -0.5% | $33,950 |
| 2005 | $1,297 -9.8% | $33,950 +2.1% |
| 2003 | $1,438 -0.8% | $33,250 |
| 2002 | $1,449 -7.6% | $33,250 -2.4% |
| 2001 | $1,569 +2% | $34,055 |
| 2000 | $1,538 | $34,055 |
Find assessor info on the county website
Monthly payment
Est. payment
Payment breakdown
Explore the cost of this home by adjusting the details. Changes won't be saved.Climate risks
Neighborhood: 45211
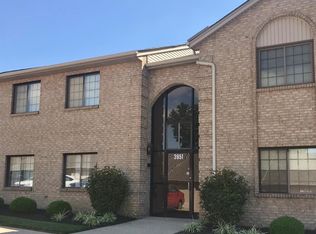
- $148,8002 bd2 ba1.1k sqft3951 School Section Rd APT 29, Cincinnati, OH 45211Off Market
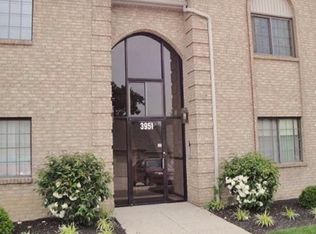
- $157,9002 bd2 ba1.1k sqft3951 School Section Rd UNIT 30, Cincinnati, OH 45211Off Market
- $151,2002 bd2 ba1.1k sqft3951 School Section Rd UNIT 31, Cincinnati, OH 45211Off Market
- $148,8002 bd2 ba1.1k sqft3951 School Section Rd UNIT 32, Cincinnati, OH 45211Off Market
Similar homes
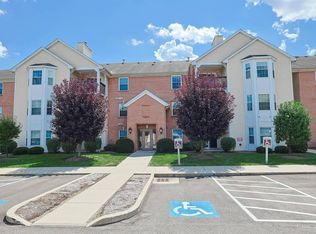
- $180,0002 bd2 ba1.2k sqft4350 Regency Ridge Ct APT 305, Cincinnati, OH 45248For Sale
 MLS ID #1892305, Kurt J Lamping, Sibcy Cline, Inc.. Cincy MLS
 - $188,0002 bd2 ba1.2k sqft4941 N Arbor Woods Ct APT 203, Cincinnati, OH 45248For Sale
 MLS ID #1895641, Timothy J. Wilson, Coldwell Banker Realty. Cincy MLS
 - $179,9002 bd2 ba1.2k sqft4350 Regency Ridge Ct APT 304, Cincinnati, OH 45248For Sale
 MLS ID #1894566, Diane R. Serraino, eXp Realty. Cincy MLS
 - $179,9002 bd2 ba1.2k sqft4350 Regency Ridge Court, Green Twp, OH 45248For SaleMLS ID #1894566, Diane R. Serraino. eXp Realty
- $154,9002 bd2 ba1.1k sqft9800 Regatta Dr Unit 101, Cincinnati, OH 45252For SaleMLS ID #1894575, Emma L. Berger, Keller Williams Advisors. Cincy MLS
- $155,0002 bd2 ba1k sqft3414 N Bend Rd APT 8, Cincinnati, OH 45239For SaleMLS ID #1886101, Dylan Koch, Plum Tree Realty. Cincy MLS
- $159,9002 bd2 ba1.5k sqft3918 Delmar Ave, Cincinnati, OH 45211For SaleMLS ID #1891417, Roy D Webb, Realtown Realty LLC. Cincy MLS
- $155,0002 bd2 ba1.1k sqft9901 Regatta Dr Unit 105, Colerain Twp, OH 45252For SaleMLS ID #1893547, Julia Arnold, Sibcy Cline, Inc.. Cincy MLS
- $169,9002 bd2 ba1.2k sqft8773 Carrousel Park Cir Unit 155, Cincinnati, OH 45251For SaleMLS ID #1877968, Ron D Minges, Sibcy Cline, Inc.. Cincy MLS
- $149,0002 bd2 ba1k sqft3408 N Bend Rd APT 7, Cincinnati, OH 45239For Sale
 MLS ID #962667, Candace Johnson, Real of Ohio. DABR MLS
 - $145,0002 bd2 ba1.1k sqft5352 Werk Rd Unit 3, Cincinnati, OH 45248For SaleMLS ID #1888350, Anne V Bedinghaus, Coldwell Banker Realty. Cincy MLS
- $169,9002 bd2 ba1.2k sqft8824 Carrousel Park Cir Unit 59, Cincinnati, OH 45251For SaleMLS ID #1893530, Lawrence E Beebe, Comey & Shepherd. Cincy MLS
- $169,9002 bd2 ba1.2k sqft9940 Regatta Dr Unit 302, Cincinnati, OH 45252For SaleMLS ID #965124, Michael Stylski, Comey & Shepherd REALTORS. DABR MLS
- $156,9002 bd2 ba991 sqft9319 Winton Rd APT 2, Cincinnati, OH 45231For SaleMLS ID #1886496, Angela M Walker, Real of Ohio. Cincy MLS
- $144,0002 bd2 ba1.2k sqft8753 Carrousel Park Cir Unit 99, Cincinnati, OH 45251For SaleMLS ID #1885098, Benjamin Wourms, Glasshouse Realty Group. Cincy MLS
- $200,0003 bd2 ba1.5k sqft3065 Aquadale Ln, Cincinnati, OH 45211For SaleMLS ID #1895216, Elizabeth Waits, Sibcy Cline, Inc.. Cincy MLS
- $155,9003 bd2 ba1.4k sqft3394 Amberway Ct, Cincinnati, OH 45251For SaleMLS ID #1892297, Leigh Breen, Coldwell Banker Realty. Cincy MLS
- $134,5002 bd2 ba954 sqft1544 W Galbraith Rd Unit 412, North College Hill, OH 45231For SaleMLS ID #1888885, Christopher Ferneding, eXp Realty. Cincy MLS
