Skip main navigation
For sale
  • $525,000

    3935 Sedgewood Way, Colorado Springs, CO 80918

    4beds
    3,315sqft
    : 
    Loading
    Get pre-qualified
    Single Family Residence
    Built in 1990
    6,211 Square Feet Lot
    $-- Zestimate®
    $158/sqft
    $-- HOA

    What's special

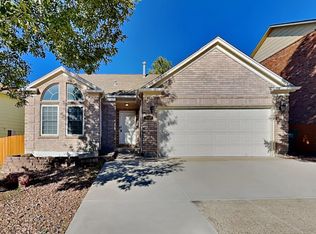
    **Spacious D-20 Two-Story with 4 Bedrooms Up, Finished Basement & Incredible Location!** Don't miss this spacious, fully finished two-story home located in the highly sought-after Academy District 20. Just steps from the neighborhood elementary school and a large community park, this home also offers easy access to Cottonwood Creek Park, the recreation center, and miles of nearby trails for year-round outdoor enjoyment. A rare floor plan features four bedrooms and the laundry room conveniently located on the upper level. The main floor welcomes you with a bright living room highlighted by a large picture window that flows into the formal dining room with a charming bay window. Hardwood flooring extends from the entry through the kitchen and breakfast nook, then opens to the inviting sunken family room featuring a cozy gas fireplace, built-in bookshelves, and a walkout to the fully fenced backyard. The finished basement provides an additional family or recreation room with excellent flexibility. A bathroom with a shower is already in place, making it easy to add a fifth bedroom, guest suite, or private home office if desired. Enjoy Colorado's beautiful weather from the welcoming front deck, while the attractive brick exterior and fresh exterior paint provide lasting curb appeal. Additional highlights include central air conditioning, newer plush carpeting, and a 5-year roof certification for added peace of mind. Priced to reflect the opportunity to update the interior with fresh paint and hardwood floor refinishing, this home offers exceptional value for its size, location, and highly desirable Academy District 20 schools. With abundant living space and an unbeatable location, this is one you won't want to miss!
    3 days
    |
    595
    |
    44
    |

    Zillow last checked:

    Listing updated:

    Listed by:

    Jeanne Guischard CDPE GRI MRP SRES 719-440-2872,

    Compass

    Source: elevateMLS,MLS#: 6046667MLS Logo

      Facts & features

      Interior

      Bedrooms & bathrooms
      • Bedrooms: 4
      • Bathrooms: 4
      • Full bathrooms: 2
      • 3/4 bathrooms: 1
      • 1/2 bathrooms: 1
      Other
      • Level: Upper
      • Area: 340 Square Feet
      • Dimensions: 20 x 17
      Heating
      • Forced Air, Natural Gas
      Cooling
      • Ceiling Fan(s), Central Air
      Appliances
      • Included: Dishwasher, Disposal, Microwave, Oven, Range, Refrigerator
      • Laundry: Upper Level
      Features
      • 5-Pc Bath, 6-Panel Doors, 9Ft + Ceilings, French Doors, Skylight (s), Vaulted Ceiling(s), See Prop Desc Remarks, Breakfast Bar, High Speed Internet, Pantry
      • Flooring: Carpet, Ceramic Tile, Wood
      • Windows: Window Coverings
      • Basement: Full,Partially Finished
      • Number of fireplaces: 1
      • Fireplace features: Gas, One
      Interior area
      • Total structure area: 3,315
      • Total interior livable area: 3,315 sqft
      • Finished area above ground: 2,511
      • Finished area below ground: 804

      Property

      Parking
      • Total spaces: 2
      • Parking features: Attached, Even with Main Level, Garage Door Opener, Concrete Driveway
      • Attached garage spaces: 2
      Features
      • Levels: Two
      • Stories: 2
      • Patio & porch: Concrete, Wood Deck
      • Exterior features: Auto Sprinkler System
      • Fencing: Back Yard
      • Has view: Yes
      • View description: Mountain(s), View of Pikes Peak
      Lot
      • Size: 6,211 Square Feet
      • Features: Hiking Trail, Near Fire Station, Near Hospital, Near Park, Near Public Transit, Near Schools, Near Shopping Center, Landscaped
      Details
      • Parcel number: 6310433007

      Construction

      Type & style
      • Home type: SingleFamily
      • Property subtype: Single Family Residence
      Materials
      • Brick, Masonite, Wood Siding, Framed on Lot, Frame
      • Foundation: Garden Level
      • Roof: Composite Shingle
      Condition
      • Existing Home
      • New construction: No
      • Year built: 1990

      Utilities & green energy

      • Water: Municipal
      • Utilities for property: Cable Available, Electricity Connected, Natural Gas Available, Phone Available

      Community & HOA

      Location
      • Region: Colorado Springs

      Financial & listing details

      • Price per square foot: $158/sqft
      • Tax assessed value: $517,062
      • Annual tax amount: $2,094
      • Date on market: 7/11/2026
      • Listing terms: Cash,Conventional,FHA,VA Loan
      • Electric utility on property: Yes

        Estimated market value

        Not available

        Estimated sales range

        Not available

        Not available

        Price history

        DateEventPrice
        7/11/2026Listed for sale$525,000+83.2%$158/sqft
        Source: elevateMLS #6046667 Report a problem
        5/17/2025Listing removed$2,295$1/sqft
        Source: Zillow Rentals Report a problem
        5/2/2025Listed for rent$2,295$1/sqft
        Source: Zillow Rentals Report a problem
        6/7/2011Sold$286,592-0.8%$86/sqft
        Source: Public Record Report a problem
        3/31/2006Sold$289,000+65.1%$87/sqft
        Source: Public Record Report a problem
        4/1/1996Sold$175,000$53/sqft
        Source: Public Record Report a problem

        Public tax history

        YearProperty taxesTax assessment
        2024$1,925 -5.5%$34,640
        2023$2,037 -9.6%$34,640 +19.2%
        2022$2,254 $29,060 -2.8%
        2021-- $29,900 +2.4%
        2020$2,362 +1%$29,190
        2019$2,338 +18.7%$29,190 +20.3%
        2018$1,969 -0.4%$24,270
        2017$1,977 +0.4%$24,270 +4.8%
        2016$1,969 +4.7%$23,160
        2015$1,882 +8.1%$23,160 +8%
        2014$1,740 $21,440
        2013-- --
        2012-- $21,440
        2011$1,840 $21,440 -6%
        2010-- $22,810
        2009-- $22,810
        2008-- $22,810
        2006-- $22,810 +53.8%
        2004-- $14,830
        2003$1,340 +2.5%$14,830 -11.6%
        2002$1,307 -12.4%$16,770 -8.9%
        2001$1,492 $18,410
        Find assessor info on the county website

        Monthly payment

        Est. payment

        Payment breakdown

        Explore the cost of this home by adjusting the details. Changes won't be saved.
        All calculations are estimates and provided by Zillow, Inc. for informational purposes only. Actual amounts may vary.
        HOA fees may include property taxes on listings classified as Co-Ops. Contact the listing agent and/or owner for fee details.
        Mortgage interest rates are dependent on a number of factors, including credit score, down payment, and repayment length. Interest rate data provided by Zillow Group Marketplace, Inc. as of 1/1/1970 from various mortgage lenders with which we have lead or other similar arrangements; the Estimated Payment is an average of those rates.
        See how much you could borrow to make a competitive offer.

        Climate risks

        Neighborhood: Northeast Colorado Springs

        Getting around

        51 / 100
        Somewhat Walkable
        0 / 100
        No Nearby Transit
        55 / 100
        Bikeable

        Nearby schools

        GreatSchools rating
        Schools provided by the listing agent
        • Elementary: Pioneer
        • Middle: Timberview
        • High: Liberty
        • District: Academy-20

        Source: elevateMLS. This data may not be complete. We recommend contacting the local school district to confirm school assignments for this home.

        Similar homes