One of a kind home built in 1901 tucked away in the Treece Meadows neighborhood. Situated on a private fenced lot and mature trees, this recently renovated 3 bedroom 2 bath home is ready for it's new owner. Stainless appliances in kitchen and corian countertops, lots of newer flooring throughout the home. Interior has been painted in neutral tones. Lots of updated windows. Both bathrooms have had updates as well. Large laundry/storage area. 3 spacious bedrooms upstairs.
Closed
$210,000
3935 Sickle Ct, Lafayette, IN 47905
3beds
1,932sqft
Single Family Residence
Built in 1901
0.34 Acres Lot
$226,400 Zestimate®
$--/sqft
$1,839 Estimated rent
Home value
$226,400
$204,000 - $251,000
$1,839/mo
Zestimate® history
Owner options
List your home for rent
$1,839/mo
Rent Zestimate®
Find your next renter with Zillow Rental Manager. Plus, with online applications, you can quickly screen prospective tenants – for free.
$1,839/mo
Rent Zestimate®
Refinance and save
$1,319/mo
Est. payment
Refinancing to a lower rate could help reduce your monthly payments and save thousands over the life of the loan.
$1,319/mo
Est. payment
Explore your selling options
Work with a Zillow partner agent
Leverage their expertise and Zillow's premium Showcase listings to get your home seen by more buyers.
Get startedList with your own agent
Get your home in front of millions of buyers by listing it on Zillow.
Learn how to do itSell it yourself
Take full control of how buyers see your home on Zillow by listing For Sale by Owner (FSBO).
List your homeWhat's special
Private fenced lotSpacious bedroomsMature treesUpdated windowsStainless appliancesCorian countertopsPainted in neutral tones
Zillow last checked:
Listing updated:
Listed by:
Robyn Bower Office:765-838-1707,
The Real Estate Agency
Bought with:
Courtney Cudworth, RB21001030
BerkshireHathaway HS IN Realty
Source: IRMLS,MLS#: 202504397
Facts & features
Interior
Bedrooms & bathrooms
- Bedrooms: 3
- Bathrooms: 2
- Full bathrooms: 2
Bedroom 1
- Level: Upper
Bedroom 2
- Level: Upper
Dining room
- Level: Main
- Area: 156
- Dimensions: 12 x 13
Kitchen
- Level: Main
- Area: 154
- Dimensions: 14 x 11
Living room
- Level: Main
- Area: 234
- Dimensions: 18 x 13
Heating
- Propane, Forced Air
Cooling
- Central Air
Appliances
- Included: Dishwasher, Microwave, Refrigerator, Electric Oven, Electric Range, Gas Water Heater
- Laundry: Main Level
Features
- Ceiling-9+, Ceiling Fan(s), Countertops-Solid Surf, Stand Up Shower, Tub/Shower Combination, Formal Dining Room
- Flooring: Hardwood, Laminate, Ceramic Tile
- Basement: Crawl Space,Cellar,Unfinished,Brick
- Number of fireplaces: 1
- Fireplace features: Living Room, Wood Burning
Interior area
- Total structure area: 2,520
- Total interior livable area: 1,932 sqft
- Finished area above ground: 1,932
- Finished area below ground: 0
Property
Parking
- Parking features: Gravel
- Has uncovered spaces: Yes
Features
- Levels: Two
- Stories: 2
- Patio & porch: Deck
- Fencing: Wood
Lot
- Size: 0.34 Acres
- Dimensions: 161x86
- Features: Level, City/Town/Suburb
Details
- Parcel number: 790726451011.000004
Construction
Type & style
- Home type: SingleFamily
- Architectural style: Traditional
- Property subtype: Single Family Residence
Materials
- Vinyl Siding
- Roof: Asphalt,Shingle
Condition
- New construction: No
- Year built: 1901
Utilities & green energy
- Sewer: City
- Water: City
Community & HOA
Community
- Security: Smoke Detector(s)
- Subdivision: Treece Meadows
Location
- Region: Lafayette
Financial & listing details
- Tax assessed value: $160,900
- Annual tax amount: $1,060
- Date on market: 2/12/2025
- Listing terms: Cash,Conventional
Price history
| Date | Event | Price |
|---|---|---|
| 3/31/2025 | Sold | $210,000-6.7% |
Source:  IRMLS #202504397 Report a problem | ||
| 3/1/2025 | Pending sale | $225,000 |
Source: IRMLS #202504397 Report a problem | ||
| 2/12/2025 | Listed for sale | $225,000 |
Source: IRMLS #202504397 Report a problem | ||
Public tax history
| Year | Property taxes | Tax assessment |
|---|---|---|
| 2025 | $1,200 +14.7% | $160,900 +14% |
| 2024 | $1,046 +6.2% | $141,100 +9% |
| 2023 | $984 -53.1% | $129,500 +17.6% |
| 2022 | $2,098 +30% | $110,100 +5% |
| 2021 | $1,614 +4.3% | $104,900 |
| 2020 | $1,548 -1% | -- |
| 2019 | $1,563 +3.6% | $77,400 |
| 2018 | $1,509 +4.4% | $77,400 +3.6% |
| 2017 | $1,445 | $74,700 +4.5% |
| 2016 | $1,445 +2.7% | $71,500 +1.7% |
| 2014 | $1,407 +3.6% | $70,300 +3.5% |
| 2013 | $1,358 | $67,900 +0.1% |
| 2012 | -- | $67,800 |
| 2011 | -- | -- |
| 2010 | -- | $68,000 -3.4% |
| 2009 | $2,816 +48.4% | $70,400 -16.1% |
| 2008 | $1,897 +4% | $83,900 -2.6% |
| 2007 | $1,824 +14.7% | $86,100 +4% |
| 2006 | $1,590 +2.1% | $82,800 |
| 2005 | $1,558 +5% | $82,800 |
| 2004 | $1,483 +3.2% | $82,800 |
| 2003 | $1,437 +46.5% | $82,800 +137.9% |
| 2002 | $981 | $34,800 |
| 2001 | -- | $34,800 |
Find assessor info on the county website
Neighborhood: 47905
Nearby homes
- $296,0002 bd1 ba-- sqft3931A Sickle Ct, Lafayette, IN 47905Off Market

- $726,400-- bd1 ba832 sqft3903 Sickle Ct, Lafayette, IN 47905Off Market
- $--2 bd1 ba768 sqft3750 McCarty Ln #17, Lafayette, IN 47905Off Market
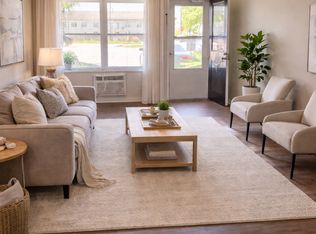
- $--2 bd1 ba768 sqft3750 McCarty Ln #23, Lafayette, IN 47905Off Market
- $1,1202 bd1 ba768 sqft3750 McCarty Ln #4, Lafayette, IN 47905For Rent
- $1,1202 bd1 ba768 sqft3750 McCarty Ln #19, Lafayette, IN 47905For Rent
- $--2 bd1 ba768 sqft3750 McCarty Ln #3, Lafayette, IN 47905Off Market
- $--2 bd1 ba768 sqft3750 McCarty Ln #13, Lafayette, IN 47905Off Market
Nearby schools
GreatSchools rating
- 5/10Glen Acres Elementary SchoolGrades: PK-4Distance: 1.9 mi
- 4/10Lafayette Tecumseh Jr High SchoolGrades: 7-8Distance: 2.1 mi
- 3/10Jefferson High SchoolGrades: 9-12Distance: 2.1 mi
Schools provided by the listing agent
- Elementary: Glen Acres
- Middle: Sunnyside/Tecumseh
- High: Jefferson
- District: Lafayette
Source: IRMLS. This data may not be complete. We recommend contacting the local school district to confirm school assignments for this home.
Sell for more on Zillow
Get a Zillow Showcase℠ listing at no additional cost and you could sell for .
$226,400
2% more
+$4,528
With Zillow Showcase(estimated)
$230,928
Sell for more on Zillow
Get a Zillow Showcase℠ listing at no additional cost and you could sell for .
$226,400
2% more
+$4,528
With Zillow Showcase(estimated)
$230,928
- Indiana
- Tippecanoe County
- Lafayette
- 47905
- 3935 Sickle Ct
