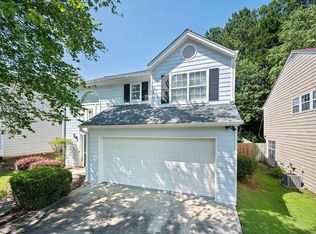
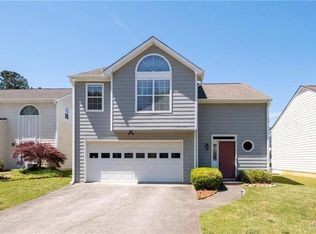
Welcome to this beautifully updated 3-bedroom, 2.5-bath single-family home in the heart of Duluth! This home features numerous updates, including an updated roof, refreshed exterior and interior paint, and recently updated flooring. The main level offers a bright and airy living room with high ceilings, an open-concept kitchen, and a spacious dining area perfect for everyday living and entertaining. The kitchen is equipped with a brand-new dishwasher, gas range/oven, and range hood. A convenient half bath is also located on the main floor. Step outside to a well-maintained, fenced backyard offering great privacy, along with mature fruit trees including peach and fig trees - a wonderful space to relax, garden, or entertain. Upstairs, the spacious primary suite features a large walk-in closet and a private bathroom with a separate shower and soaking tub. Two additional generously sized bedrooms share a full bathroom. A spacious laundry room is also conveniently located on the second floor. Prime Duluth location close to Duluth Town Center, Walmart, multiple grocery stores, restaurants, shopping, and easy access to I-85. No rental restrictions. Move-in ready and conveniently located - this home is a must-see!
Closed
Zillow last checked:
Listing updated:
Bought with:
Eliana Valbuena-Moran, 445131
Virtual Properties Realty.com
Source: GAMLS,MLS#: 10799719
Price history
| Date | Event | Price |
|---|---|---|
| 8/27/2026 | Sold | $393,000-0.5%$225/sqft |
Source:  GAMLS #10799719 Report a problem GAMLS #10799719 Report a problem | ||
| 8/8/2026 | Pending sale | $395,000$226/sqft |
Source:  FMLS GA #7792864 Report a problem FMLS GA #7792864 Report a problem | ||
| 6/30/2026 | Listed for sale | $395,000+159.9%$226/sqft |
Source: FMLS GA #7792864 Report a problem | ||
| 6/2/2015 | Sold | $152,000-10.1%$87/sqft |
Source:  FMLS GA #5532667 Report a problem FMLS GA #5532667 Report a problem | ||
| 5/5/2015 | Pending sale | $169,000$97/sqft |
Source: SOLID SOURCE REALTY GA #07445758 Report a problem | ||
| 5/1/2015 | Listed for sale | $169,000-1.9%$97/sqft |
Source: SOLID SOURCE REALTY GA #07445758 Report a problem | ||
| 10/7/2012 | Listing removed | $1,200$1/sqft |
Source: Robert Reid Realty, LLC #5064639 Report a problem | ||
| 9/17/2012 | Listed for rent | $1,200$1/sqft |
Source: Robert Reid Realty, LLC #5064639 Report a problem | ||
| 11/20/2007 | Sold | $172,300+23.1%$99/sqft |
Source: Public Record Report a problem | ||
| 12/3/2002 | Sold | $140,000$80/sqft |
Source: Public Record Report a problem | ||

Get a cash offer in 3 minutes
Find out how much your home could sell for in as little as 3 minutes with a no-obligation cash offer.
Estimated market value
$393,000
