Beautiful home on over half an acre with NO HOA zoned for Kirkwood Middle & High Schools! Engineered hardwood floors welcome you into the entryway and flow throughout the main level. The living room features large windows that bring in lots of natural light, a log burning fireplace and a sliding glass door that leads to the deck. The kitchen has been updated with stainless steel appliances, an oversized deep sink, pantry, and open shelving. It also features an eat-in area with a bay window plus a formal dining room! A half bath is conveniently located on the main level for guests and convenience. Also on the main level, the primary suite boasts a bay window, walk-in closet with custom shelving and the laundry room close by for easy access. The renovated primary bathroom has a tiled shower complete with dual shower heads and wand. A double vanity and built-in storage space makes the primary bathroom super functional. Upstairs, there are 3 large bedrooms with walk-in or extra-large closets, one full bathroom, and extra storage closets. The basement features a finished bonus/rec-room with storage closet, a true two-car garage and a storage area perfect for a storm shelter area. Relax on the country front porch, the huge back deck or in the hot tub on the patio! The backyard is fully fenced-in and lined with mature trees for ultimate privacy. This home also features a handy storage shed, fire pit and a chicken coop. This home also features newer windows, water heater, and HVAC!
Closed
$409,000
3935 Stella Dr, Clarksville, TN 37040
4beds
2,788sqft
Single Family Residence, Residential
Built in 2005
0.54 Acres Lot
$410,200 Zestimate®
$147/sqft
$2,515 Estimated rent
Home value
$410,200
$390,000 - $431,000
$2,515/mo
Zestimate® history
Owner options
List your home for rent
$2,515/mo
Rent Zestimate®
Find your next renter with Zillow Rental Manager. Plus, with online applications, you can quickly screen prospective tenants – for free.
$2,515/mo
Rent Zestimate®
Refinance and save
$2,409/mo
Est. payment
Refinancing to a lower rate could help reduce your monthly payments and save thousands over the life of the loan.
$2,409/mo
Est. payment
Explore your selling options
Work with a Zillow partner agent
Leverage their expertise and Zillow's premium Showcase listings to get your home seen by more buyers.
Get startedList with your own agent
Get your home in front of millions of buyers by listing it on Zillow.
Learn how to do itSell it yourself
Take full control of how buyers see your home on Zillow by listing For Sale by Owner (FSBO).
List your homeWhat's special
Zillow last checked:
Listing updated:
Listed by:
Shane Guthrie 931-801-1430,
Modern Movement Real Estate
Bought with:
Brittany Pace-Raley, 359607
Benchmark Realty
Source: RealTracs MLS as distributed by MLS GRID,MLS#: 3122623
Facts & features
Interior
Bedrooms & bathrooms
- Bedrooms: 4
- Bathrooms: 3
- Full bathrooms: 2
- 1/2 bathrooms: 1
- Main level bedrooms: 1
Bedroom 2
- Features: Walk-In Closet(s)
- Level: Walk-In Closet(s)
- Area: 192 Square Feet
- Dimensions: 16x12
Bedroom 3
- Features: Extra Large Closet
- Level: Extra Large Closet
- Area: 120 Square Feet
- Dimensions: 12x10
Bedroom 4
- Features: Walk-In Closet(s)
- Level: Walk-In Closet(s)
- Area: 117 Square Feet
- Dimensions: 13x9
Living room
- Features: Formal
- Level: Formal
- Area: 300 Square Feet
- Dimensions: 25x12
Recreation room
- Features: Basement Level
- Level: Basement Level
- Area: 360 Square Feet
- Dimensions: 24x15
Heating
- Central, Electric
Cooling
- Central Air, Electric
Appliances
- Included: Built-In Electric Oven, Cooktop, Dishwasher, Disposal, Ice Maker, Microwave, Refrigerator
- Laundry: Electric Dryer Hookup, Washer Hookup
Features
- Ceiling Fan(s), Entrance Foyer, Extra Closets, Pantry, Walk-In Closet(s), High Speed Internet
- Flooring: Carpet, Wood, Tile
- Has basement: Yes
- Number of fireplaces: 1
- Fireplace features: Living Room, Wood Burning
Interior area
- Total structure area: 2,788
- Total interior livable area: 2,788 sqft
- Finished area above ground: 2,297
- Finished area below ground: 491
Property
Parking
- Total spaces: 2
- Parking features: Garage Door Opener, Garage Faces Rear, Circular Driveway, Concrete, Driveway
- Attached garage spaces: 2
- Has uncovered spaces: Yes
Features
- Levels: Three Or More
- Stories: 3
- Patio & porch: Porch, Covered, Deck, Patio
- Has spa: Yes
- Spa features: Private
- Fencing: Privacy
Lot
- Size: 0.54 Acres
- Dimensions: 174
- Features: Corner Lot
- Topography: Corner Lot
Details
- Parcel number: 063008E A 01000 00002008E
- Special conditions: Standard
- Other equipment: Air Purifier
Construction
Type & style
- Home type: SingleFamily
- Property subtype: Single Family Residence, Residential
Materials
- Brick, Vinyl Siding
- Roof: Shingle
Condition
- New construction: No
- Year built: 2005
Utilities & green energy
- Sewer: Public Sewer
- Water: Public
- Utilities for property: Electricity Available, Water Available, Underground Utilities
Community & HOA
Community
- Security: Smoke Detector(s)
- Subdivision: Oakland Hills
HOA
- Has HOA: No
- Amenities included: Sidewalks, Underground Utilities
Location
- Region: Clarksville
Financial & listing details
- Price per square foot: $147/sqft
- Tax assessed value: $396,600
- Annual tax amount: $2,955
- Date on market: 2/5/2026
- Electric utility on property: Yes
Price history
| Date | Event | Price |
|---|---|---|
| 3/10/2026 | Sold | $409,000$147/sqft |
Source:  RealTracs MLS as distributed by MLS GRID #3122623 Report a problem RealTracs MLS as distributed by MLS GRID #3122623 Report a problem | ||
| 2/8/2026 | Pending sale | $409,000$147/sqft |
Source: RealTracs MLS as distributed by MLS GRID #3122623 Report a problem | ||
| 2/7/2026 | Listed for sale | $409,000+66.9%$147/sqft |
Source: RealTracs MLS as distributed by MLS GRID #3122623 Report a problem | ||
| 3/16/2020 | Sold | $245,000+14%$88/sqft |
Source: Public Record Report a problem | ||
| 12/19/2015 | Sold | $214,900+0.2%$77/sqft |
Source: RealTracs MLS as distributed by MLS GRID #1665610 Report a problem | ||
| 11/18/2015 | Pending sale | $214,500$77/sqft |
Source: Keller Williams - Clarksville #1665610 Report a problem | ||
| 10/31/2015 | Price change | $214,500-1.2%$77/sqft |
Source: Keller Williams - Clarksville #1665610 Report a problem | ||
| 9/1/2015 | Listed for sale | $217,000-5.6%$78/sqft |
Source: Keller Williams - Clarksville #1665610 Report a problem | ||
| 1/15/2013 | Listing removed | $1,400$1/sqft |
Source: Alliance Property Management Report a problem | ||
| 1/12/2013 | Price change | $1,400-6.7%$1/sqft |
Source: Alliance Property Management Report a problem | ||
| 1/1/2013 | Price change | $1,500+3.4%$1/sqft |
Source: Alliance Property Management Report a problem | ||
| 12/14/2012 | Listed for rent | $1,450$1/sqft |
Source: Alliance Property Management Report a problem | ||
| 2/4/2012 | Listing removed | $229,900$82/sqft |
Source: Housepad #1296119 Report a problem | ||
| 12/30/2011 | Listed for sale | $229,900$82/sqft |
Source: Housepad #1296119 Report a problem | ||
| 12/30/2011 | Listing removed | $1,450$1/sqft |
Source: Exit Realty Clarksville #1317550 Report a problem | ||
| 11/30/2011 | Price change | $1,450-9.4%$1/sqft |
Source: Exit Realty Clarksville #1317550 Report a problem | ||
| 11/5/2011 | Listing removed | $229,900$82/sqft |
Source: Housepad #1296119 Report a problem | ||
| 11/5/2011 | Listed for rent | $1,600$1/sqft |
Source: Exit Realty Clarksville #1317550 Report a problem | ||
| 8/22/2011 | Price change | $229,9000%$82/sqft |
Source: Housepad #1296119 Report a problem | ||
| 8/5/2011 | Listed for sale | $230,000+13.6%$82/sqft |
Source: Housepad #1296119 Report a problem | ||
| 8/29/2008 | Sold | $202,500+6%$73/sqft |
Source: Public Record Report a problem | ||
| 6/6/2005 | Sold | $191,000$69/sqft |
Source: Public Record Report a problem | ||
Public tax history
| Year | Property taxes | Tax assessment |
|---|---|---|
| 2024 | $2,955 +12.5% | $99,150 +59.3% |
| 2023 | $2,626 +1.3% | $62,225 |
| 2022 | $2,591 +41.1% | $62,225 +1.3% |
| 2021 | $1,836 -25.6% | $61,400 |
| 2020 | $2,468 +0% | $61,400 |
| 2019 | $2,468 | $61,400 +21.6% |
| 2018 | $2,468 +52.2% | $50,475 -4.4% |
| 2017 | $1,622 -28.8% | $52,825 |
| 2016 | $2,277 | $52,825 |
| 2015 | $2,277 +3.7% | $52,825 |
| 2014 | $2,196 -10% | $52,825 -5.2% |
| 2013 | $2,440 0% | $55,700 0% |
| 2011 | $2,440 +6.3% | $55,709 |
| 2010 | $2,295 | $55,709 |
| 2009 | $2,295 | $55,709 |
| 2008 | -- | $55,709 +14.7% |
| 2007 | $2,162 +0% | $48,577 |
| 2006 | $2,161 +7.1% | $48,577 +14.1% |
| 2005 | $2,018 +1098.4% | $42,570 +1035.2% |
| 2004 | $168 | $3,750 |
Find assessor info on the county website
Neighborhood: 37040
Nearby homes
- $300,200-- bd2 ba1.5k sqft3939 Stella Dr, Clarksville, TN 37040Off Market
- $352,4004 bd3 ba1.6k sqft804 Ellie Nat Dr, Clarksville, TN 37040Off Market
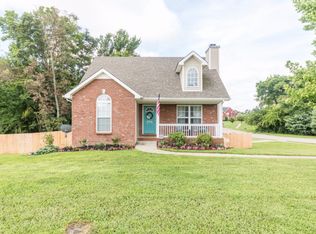
- $353,600-- bd2 ba1.9k sqft807 Ellie Nat Dr, Clarksville, TN 37040Off Market
- $316,7003 bd3 ba1.9k sqft3938 Stella Dr, Clarksville, TN 37040Off Market
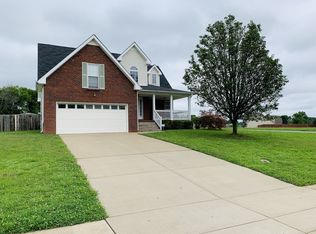
- $369,8004 bd3 ba2.2k sqft3964 Justene Ct, Clarksville, TN 37040Off Market
- $349,9003 bd2 ba2k sqft3942 Stella Dr, Clarksville, TN 37040Off Market
- $356,4003 bd2 ba2.1k sqft3943 Stella Dr, Clarksville, TN 37040Off Market
- $409,3003 bd2 ba3.2k sqft808 Ellie Nat Dr, Clarksville, TN 37040Off Market
Nearby schools
GreatSchools rating
- 5/10Oakland ElementaryGrades: K-5Distance: 1.4 mi
- 8/10Kirkwood MiddleGrades: 6-8Distance: 7.3 mi
- 7/10Kirkwood HighGrades: 9-12Distance: 7.4 mi
Schools provided by the listing agent
- Elementary: Oakland Elementary
- Middle: Kirkwood Middle
- High: Kirkwood High
Source: RealTracs MLS as distributed by MLS GRID. This data may not be complete. We recommend contacting the local school district to confirm school assignments for this home.
Get a cash offer in 3 minutes
Find out how much your home could sell for in as little as 3 minutes with a no-obligation cash offer.
Estimated market value
$410,200
Get a cash offer in 3 minutes
Find out how much your home could sell for in as little as 3 minutes with a no-obligation cash offer.
Estimated market value
$410,200
- Tennessee
- Montgomery County
- Clarksville
- 37040
- 3935 Stella Dr
Nearby cities
Nearby neighborhoods
Nearby zip codes
Other Clarksville Topics
