Skip main navigation
Sold for $711,000
  • Tax assessed value
    $711,000

    3935 Sunny Springs Way, Palm Springs, CA 92262

    2beds
    2,748sqft
    Residential, Single Family Residence
    Built in 2009
    8,712 Square Feet Lot
    $693,200 Zestimate®
    $259/sqft
    $3,683 Estimated rent

    Home value

    $693,200

    $638,000 - $749,000

    $3,683/mo

    Zestimate® history
    Loading
    Loading...

    Owner options

    List your home for rent

    $3,683/mo

    Rent Zestimate®

    Find your next renter with Zillow Rental Manager. Plus, with online applications, you can quickly screen prospective tenants – for free.

    Learn more

    $3,683/mo

    Rent Zestimate®

    Refinance and save

    $5,041/mo

    Est. payment

    Refinancing to a lower rate could help reduce your monthly payments and save thousands over the life of the loan.

    See today's rates

    $5,041/mo

    Est. payment

    Explore your selling options

    Work with a Zillow partner agent

    Leverage their expertise and Zillow's premium Showcase listings to get your home seen by more buyers.

    Get started

    List with your own agent

    Get your home in front of millions of buyers by listing it on Zillow.

    Learn how to do it

    Sell it yourself

    Take full control of how buyers see your home on Zillow by listing For Sale by Owner (FSBO).

    List your home

    What's special

    New led down-lightingInterior locationMountain viewExcellent separation of bedroomsSpacious primary suiteLarge walk-in closetSlab-granite counter-tops
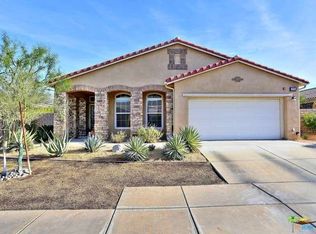
    Pristine Canyon 2 floorplan. Superb interior location, well away from Sunrise Way and the open desert. This residence is a real gem, having been barely lived in and shows like a model. Step inside to a soft neutral interior paint palette, plantation shutters & custom crown moldings throughout. Beautiful engineered hardwood and ceramic tile floors (no carpet), new LED down-lighting and an extraordinary great room with striking built-in wall unit surrounding the fireplace. The large kitchen is a chef's dream, comprised of an abundance of cabinetry, slab-granite counter-tops, generous center island plus breakfast bar, stainless appliances, walk-in pantry and a butler's pantry. With the well-designed open-concept floorplan and excellent separation of bedrooms, you will look forward to welcoming visitors, knowing your privacy and their comfort are assured. The spacious primary suite has a very large walk-in closet, dual vanity, separate shower and oval soaking tub. The roughly 18' x 13' den can be easily converted to a third bedroom with the simple installation of closet doors. Dual zone AC (one brand new). Water-conserving front and rear landscaping has been recently refreshed. Nice mountain view and only a short walk to the club house. Four Seasons is a gated active adult community for people 55 and better. Community amenities include multiple pools & spas, outdoor BBQ area, tennis, bocce ball, hand ball, paddle ball & basketball courts, horseshoe pits & walking trails. The fully staffed lodge is where friends & family gather and celebrate luxuries of everyday life. Scores of amenities include; fitness center & aerobics, computer lab, ballroom, game rm & library. Always a calendar full of social events to enhance everyday living. Minutes away is the very heart of Palm Springs, packed with energy, excitement, restaurants, shopping, social establishments, the Agua Caliente Casino and so much more. HOA dues include Frontier high-speed fiber-optic internet.

    Zillow last checked:

    Listing updated:

    Listed by:

    Jim Helke DRE # 01192382 760-567-3069,

    Bennion Deville Homes 760-459-0057

    Bought with:

    Michelle Madison, DRE # 01896770

    Compass

    Source: CLAW,MLS#: 24-429927MLS Logo

    Facts & features

    Interior

    Bedrooms & bathrooms
    • Bedrooms: 2
    • Bathrooms: 2
    • Full bathrooms: 2
    Rooms
    • Room types: Breakfast Area, Breakfast Bar, Dressing Area, Entry, Formal Entry, Great Room, Powder, Walk-In Closet, Walk-In Pantry, Patio Covered, Dining Area, Den, Pantry
    Bedroom
    • Features: Dressing Area, Walk-In Closet(s)
    • Level: Main
    Bathroom
    • Features: Double Vanity(s), Shower and Tub
    Kitchen
    • Features: Gourmet Kitchen, Bar, Kitchen Island, Pantry, Open to Family Room
    Heating
    • Forced Air
    Cooling
    • Air Conditioning, Central Air, Ceiling Fan(s)
    Appliances
    • Included: Built-In Gas, Gas Cooktop, Gas Cooking Appliances, Microwave, Oven, Gas Oven, Range Hood, Dishwasher, Dryer, Freezer, Disposal, Exhaust Fan, Ice Maker, Range/Oven, Refrigerator, Vented Exhaust Fan, Washer, Water Line to Refrigerator, Gas Water Heater
    • Laundry: Laundry Room, Gas Dryer Hookup
    Features
    • Bar, Built-in Features, Crown Molding, High Ceilings, Recessed Lighting, Open Floorplan, Built-Ins, Ceiling Fan(s), Breakfast Counter / Bar, Breakfast Area, Dining Area, Eat-in Kitchen, Kitchen Island
    • Flooring: Ceramic Tile, Hardwood
    • Doors: Sliding Doors
    • Windows: Plantation Shutters, Double Pane Windows
    • Number of fireplaces: 1
    • Fireplace features: Great Room, Gas, Gas Starter
    Interior area
    • Total structure area: 2,748
    • Total interior livable area: 2,748 sqft

    Property

    Parking
    • Total spaces: 2
    • Parking features: Attached, Direct Access, Garage Door Opener, Garage - 2 Car, Garage Is Attached, Driveway, Guest, Side By Side, Concrete
    • Attached garage spaces: 2
    • Has uncovered spaces: Yes
    Accessibility
    • Accessibility features: No Interior Steps, 2+ Access Exits
    Features
    • Levels: One
    • Stories: 1
    • Entry location: Ground Level - no steps
    • Patio & porch: Patio, Concrete Slab, Covered
    • Exterior features: Rain Gutters
    • Pool features: Association, Exercise Pool, Fenced, Gunite, Heated And Filtered, In Ground, Community
    • Spa features: Association Spa, Community, In Ground, Heated, Fenced
    • Fencing: Block
    • Has view: Yes
    • View description: Mountain(s)
    Lot
    • Size: 8,712 Square Feet
    • Features: Back Yard, Front Yard, Gutters, Landscaped, Curbs, Lot-Level/Flat, Sidewalks, Close to Clubhouse
    Details
    • Additional structures: None
    • Parcel number: 669810031
    • Special conditions: Standard
    • Other equipment: Cable

    Construction

    Type & style
    • Home type: SingleFamily
    • Architectural style: Mediterranean
    • Property subtype: Residential, Single Family Residence
    Materials
    • Stucco, Drywall Walls
    • Foundation: Slab
    • Roof: Concrete,Tile
    Condition
    • Updated/Remodeled,No Additions/Alter
    • Year built: 2009
    Details
    • Builder model: Canyon II
    • Builder name: Hovnanian

    Utilities & green energy

    • Sewer: In Connected and Paid
    • Water: Water District
    • Utilities for property: Cable Available

    Community & HOA

    Community
    • Features: Community Mailbox
    • Security: Gated Community, Gated, Carbon Monoxide Detector(s), Smoke Detector(s), Automatic Gate, Card/Code Access, Secured Community, Fire and Smoke Detection System
    • Senior community: Yes
    • Subdivision: Four Seasons Palm Springs
    HOA
    • Has HOA: Yes
    • Amenities included: Assoc Barbecue, Assoc Pet Rules, Basketball Court, Billiard Room, Bocce Ball Court, Card Room, Clubhouse, Gated, Pickleball, Pool, Spa/Hot Tub, Conference, Controlled Access, Exercise Room, Fitness Center, Meeting Room, Onsite Property Management, Outdoor Cooking Area, Other Courts, Sport Court, Tennis Court(s)
    • HOA fee: $407 monthly
    • Second HOA fee: $24 monthly
    Location
    • Region: Palm Springs

    Financial & listing details

    • Price per square foot: $259/sqft
    • Tax assessed value: $711,000
    • Annual tax amount: $7,178
    • Date on market: 12/10/2025
    • Road surface type: Asphalt

    Price history

    DateEventPrice
    11/22/2024Sold$711,000$259/sqft
    Source: CLAW #24-429927 Report a problem
    11/8/2024Pending sale$711,000$259/sqft
    Source: CLAW #24-429927 Report a problem
    10/22/2024Contingent$711,000$259/sqft
    Source: CLAW #24-429927 Report a problem
    8/28/2024Price change$711,000-1.1%$259/sqft
    Source: CLAW #24-429927 Report a problem
    8/20/2024Listed for sale$719,000-0.1%$262/sqft
    Source: CLAW #24-429927 Report a problem
    8/19/2024Listing removed--
    Source: CLAW #24-381547 Report a problem
    7/30/2024Listed for sale$720,000$262/sqft
    Source: CLAW #24-381547 Report a problem
    7/22/2024Contingent$720,000$262/sqft
    Source: CLAW #24-381547 Report a problem
    7/16/2024Price change$720,000-2.6%$262/sqft
    Source: CLAW #24-381547 Report a problem
    7/8/2024Listed for sale$739,000$269/sqft
    Source: CLAW #24-381547 Report a problem
    6/28/2024Contingent$739,000$269/sqft
    Source: CLAW #24-381547 Report a problem
    6/3/2024Price change$739,000-5.1%$269/sqft
    Source: CLAW #24-381547 Report a problem
    5/1/2024Listed for sale$779,000+85.7%$283/sqft
    Source: CLAW #24-381547 Report a problem
    6/16/2017Sold$419,500-2.1%$153/sqft
    Source: Greater Palm Springs Realtors #17208214 Report a problem
    5/18/2017Pending sale$428,500$156/sqft
    Source: Bennion Deville Homes #17208214PS Report a problem
    5/9/2017Price change$428,500-2.3%$156/sqft
    Source: Bennion Deville Homes #17208214PS Report a problem
    3/7/2017Listed for sale$438,500+8.3%$160/sqft
    Source: Bennion Deville Homes #17208214PS Report a problem
    12/15/2015Sold$405,000-3.6%$147/sqft
    Source: Public Record Report a problem
    11/24/2015Pending sale$420,000$153/sqft
    Source: Bennion Deville Homes #15949501PS Report a problem
    11/15/2015Listed for sale$420,000+33.5%$153/sqft
    Source: Bennion Deville Homes #15949501PS Report a problem
    6/19/2009Sold$314,500$114/sqft
    Source: Public Record Report a problem

    Public tax history

    YearProperty taxesTax assessment
    2025$7,178 +9.2%$711,000 +49%
    2024$6,572 -1.7%$477,311 +2%
    2023$6,684 -0.1%$467,953 +2%
    2022$6,692 +2.1%$458,779 +2%
    2021$6,555 +4.6%$449,785 +1%
    2020$6,270 $445,174 +2%
    2019-- $436,446 +2%
    2018$6,043 +3.1%$427,889 +3.6%
    2017$5,864 $413,100 +2%
    2016$5,864 +26.4%$405,000 +20.2%
    2015$4,639 +1.3%$336,844 +2%
    2014$4,579 $330,247 +0.5%
    2013-- $328,756 +9.6%
    2012-- $300,000 +6.4%
    2011-- $282,000 -6.4%
    2010-- $301,244 +232.3%
    2009-- $90,645 +2%
    2008-- $88,868
    Find assessor info on the county website

    Neighborhood: Four Seasons

    Nearby schools

    GreatSchools rating
    Get a cash offer in 3 minutes
    Find out how much your home could sell for in as little as 3 minutes with a no-obligation cash offer.
    Estimated market value
    $693,200
    Get a cash offer in 3 minutes
    Find out how much your home could sell for in as little as 3 minutes with a no-obligation cash offer.
    Estimated market value
    $693,200