Skip main navigation
Off market
  • $400,500

    3935 White Oak Trace Dr, Baton Rouge, LA 70817

    4beds
    2,707sqft
    Detached Single Family
    Built in 1994
    0.3 Acres Lot
    $400,500 Zestimate®
    $148/sqft
    $2,649 Estimated rent

    Home value

    $400,500

    $372,000 - $429,000

    $2,649/mo

    Zestimate® history
    Loading
    Loading...

    Owner options

    List your home for rent

    $2,649/mo

    Rent Zestimate®

    Find your next renter with Zillow Rental Manager. Plus, with online applications, you can quickly screen prospective tenants – for free.

    Learn more

    $2,649/mo

    Rent Zestimate®

    Refinance and save

    $2,398/mo

    Est. payment

    Refinancing to a lower rate could help reduce your monthly payments and save thousands over the life of the loan.

    See today's rates

    $2,398/mo

    Est. payment

    Explore your selling options

    Work with a Zillow partner agent

    Leverage their expertise and Zillow's premium Showcase listings to get your home seen by more buyers.

    Get started

    List with your own agent

    Get your home in front of millions of buyers by listing it on Zillow.

    Learn how to do it

    Sell it yourself

    Take full control of how buyers see your home on Zillow by listing For Sale by Owner (FSBO).

    List your home

    What's special

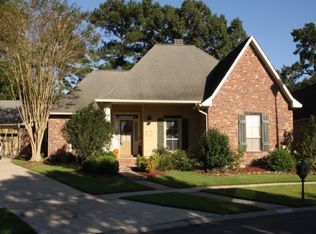
    !!!SWEAT EQUITY!!! Take a look at this immaculately kept home in the coveted White Oak Trace subdivision in Baton Rouge. This home is an incredible value and just waiting for you to put your personal touch on it! As far as layouts go, this one is a gem! The split floorplan offers privacy and spaciousness, and just enough of that open feel. Natural light pours into the living and keeping/breakfast room, and the lofted ceiling in the keeping area makes the space feel HUGE. Beaded board in the kitchen adds character, while the triple crown molding in the formal dining room lends a touch of elegance. Space abounds in the master bed and bathroom, including separate his and hers closets and an extra large jetted tub to relax in! His and hers vanities and ample counterspace on each side make getting ready in the morning actually enjoyable. Don't worry about your kids fighting in the morning either. TONS of counter space and double vanity sinks in the additional bathroom between the large additional bedrooms, as well as a separate shower/toilet area will prevent that. Plus, this home provides a super convenient separate sink area for guests, need they not be shocked by your kids' messy bathroom space! There is also a half bath right by the carport, with a covered walkway and storage space with roll-up door for your toys. In the yard, you'll find a beautiful sitting area with blooming wisterias overhead, beckoning you to come relax and have a glass of wine or a cup of coffee. This house must be seen to be appreciated and it won't last long at the price it's at! Schedule your private viewing today.

    This property is off market, which means it's not currently listed for sale or rent on Zillow. This may be different from what's available on other websites or public sources.

    Facts & features

    Interior

    Bedrooms & bathrooms
    • Bedrooms: 4
    • Bathrooms: 3
    • Full bathrooms: 2
    • 1/2 bathrooms: 1
    Heating
    • Forced air, Gas
    Cooling
    • Central
    Appliances
    • Included: Dishwasher, Dryer, Garbage disposal, Microwave, Range / Oven, Refrigerator, Washer
    Features
    • Flooring: Tile, Carpet
    • Basement: Slab: Traditional Found
    • Has fireplace: Yes
    Interior area
    • Total interior livable area: 2,707 sqft

    Property

    Parking
    • Total spaces: 2
    • Parking features: Carport, Off-street, On-street, Garage
    • Details: 2 Cars Park
    Features
    • Exterior features: Shingle, Stucco, Wood, Brick
    Lot
    • Size: 0.30 Acres
    Details
    • Parcel number: 01488090
    • Special conditions: As Is

    Construction

    Type & style
    • Home type: SingleFamily
    • Architectural style: Traditional Style
    • Property subtype: Detached Single Family
    Materials
    • Roof: Shake / Shingle
    Condition
    • Year built: 1994

    Utilities & green energy

    • Gas: GAS: None
    • Sewer: Public Sewer
    • Water: Public

    Community & neighborhood

    Location
    • Region: Baton Rouge

    HOA & financial

    HOA
    • Has HOA: Yes
    • HOA fee: $20 monthly

    Other

    Other facts
    • Sewer: Public Sewer
    • WaterSource: Public
    • Appliances: Dishwasher
    • HeatingYN: true
    • CoolingYN: true
    • Heating: Central
    • RoomKitchenLevel: First
    • RoomMasterBedroomLevel: First
    • RoomDiningRoomLevel: First
    • RoomLivingRoomLevel: First
    • RoomMasterBedroomFeatures: Ceiling Fan(s), Walk-In Closet(s), MBR En Suite Bath, MBR 2+ Closets, Tray Ceiling(s), MBR Split
    • RoomKitchenFeatures: Dishwasher
    • SpecialListingConditions: As Is
    • Cooling: Central Air Cool
    • ConstructionMaterials: Brick Siding
    • YearBuiltDetails: 21-30 Years
    • Basement: Slab: Traditional Found
    • FoundationDetails: Slab: Traditional Found
    • Gas: GAS: None
    • OtherParking: 2 Cars Park
    • ArchitecturalStyle: Traditional Style
    • PropertySubType: Detached Single Family
    • BeastPropertySubType: Residential - Detached Single Family
    • BuildingFeatures: Kitchen, Bedrm:Additnl, Bedrm:Master, Dining Room Formal, Livingroom, Breakfast Room/Nook, Utilityroom
    • ParkingFeatures: 2 Cars Park
    • CoListAgentFullName: Bonnie Stuart
    • MlsStatus: Pending

    Price history

    DateEventPrice
    10/16/2019Sold--
    Source: ROAM MLS #2019005400 Report a problem
    9/26/2019Listed for sale$279,900$103/sqft
    Source: Keller Williams Realty-First Choice #2019005400 Report a problem
    9/26/2019Pending sale$279,900$103/sqft
    Source: Keller Williams Realty-First Choice #2019005400 Report a problem
    7/8/2019Price change$279,900-3.5%$103/sqft
    Source: Keller Williams Realty-First Choice #2019005400 Report a problem
    6/13/2019Price change$290,000-3.3%$107/sqft
    Source: Keller Williams Realty-First Choice #2019005400 Report a problem
    5/30/2019Listed for sale$300,000$111/sqft
    Source: Keller Williams Realty-First Choice #2019005400 Report a problem
    5/14/2019Pending sale$300,000$111/sqft
    Source: Keller Williams Realty-First Choice #2019005400 Report a problem
    3/30/2019Listed for sale$300,000$111/sqft
    Source: Keller Williams Realty-First Choice #2019005400 Report a problem
    7/30/1998Sold--
    Source: Public Record Report a problem

    Public tax history

    YearProperty taxesTax assessment
    2025$2,996 -0.5%$33,490
    2024$3,010 +25.1%$33,490 +19.6%
    2023$2,407 +3.3%$27,990
    2022$2,331 +2%$27,990
    2021$2,286 -1.3%$27,990
    2020$2,315 -26.6%$27,990 +4.1%
    2019$3,153 +1.3%$26,900
    2018$3,113 +38.1%$26,900
    2017$2,254 $26,900 -13.1%
    2016$2,254 -14.9%$30,950 +15.1%
    2015$2,648 -10.7%$26,900
    2014$2,967 $26,900
    2013$2,967 0%$26,900
    2012$2,967 +6.9%$26,900 +8%
    2011$2,775 +1.1%$24,900
    2010$2,744 $24,900

    Find assessor info on the county website

    Neighborhood: Shenandoah

    Nearby schools

    GreatSchools rating
    Schools provided by the listing agent
    • District: East Baton Rouge

    Source: The MLS. This data may not be complete. We recommend contacting the local school district to confirm school assignments for this home.

    Get a cash offer in 3 minutes
    Find out how much your home could sell for in as little as 3 minutes with a no-obligation cash offer.
    Estimated market value
    $400,500
    Get a cash offer in 3 minutes
    Find out how much your home could sell for in as little as 3 minutes with a no-obligation cash offer.
    Estimated market value
    $400,500