Skip main navigation
Sold for $810,000
  • $810,000

    3935 Zenobia Street, Denver, CO 80212

    3beds
    1,714sqft
    Single Family Residence
    Built in 1911
    6,250 Square Feet Lot
    $854,000 Zestimate®
    $473/sqft
    $3,251 Estimated rent

    Home value

    $854,000

    $803,000 - $914,000

    $3,251/mo

    Zestimate® history
    Loading
    Loading...

    Owner options

    List your home for rent

    $3,251/mo

    Rent Zestimate®

    Find your next renter with Zillow Rental Manager. Plus, with online applications, you can quickly screen prospective tenants – for free.

    Learn more

    $3,251/mo

    Rent Zestimate®

    Refinance and save

    $4,680/mo

    Est. payment

    Refinancing to a lower rate could help reduce your monthly payments and save thousands over the life of the loan.

    See today's rates

    $4,680/mo

    Est. payment

    Explore your selling options

    Work with a Zillow partner agent

    Leverage their expertise and Zillow's premium Showcase listings to get your home seen by more buyers.

    Get started

    List with your own agent

    Get your home in front of millions of buyers by listing it on Zillow.

    Learn how to do it

    Sell it yourself

    Take full control of how buyers see your home on Zillow by listing For Sale by Owner (FSBO).

    List your home

    What's special

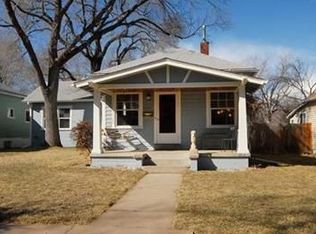
    Bright, updated bungalow on a great block, just blocks from Berkeley Lake Park and all the fantastic shops, galleries and restaurants on Tennyson Street. With its charming front porch entry, spacious back patio and natural hardwoods inside, this updated home exudes vintage charm ~ while offering numerous updates! On the main level, spacious and light-filled open living and dining rooms with crown moulding detail create a warm and inviting ambiance. A COVETED PRIMARY SUITE AND A SECOND BEDROOM AND BATHROOM ON THE MAIN LEVEL. The remodeled kitchen features stainless steel appliances (including a gas stove), water filtration system, quartz counters and a breakfast nook ~ and connects to the back mudroom/laundry room with direct access to a spacious back patio. This makes hosting play dates, BBQ’s and corn-hole tournaments a snap, extending usable living/entertaining space year-round. The lower level features a third bedroom with newer egress window and double cedar closet and flex space ~ think home office, TV room or playroom. Newer carpet on stairs to basement. Ample storage in basement. The 6,250 sq ft lot (zoned U-SU-C1/ADU potential) is shaded by a beautiful, mature Siberian Elm tree. You will love the private back patio, with recently re-sealed deck, fenced yard (with sprinkler system) and 2-car detached garage. Roof replaced in 2017. All kitchen appliances new in 2019/2020. Newer paint inside and out. New sprinkler system May 2024. Clean, charming and move-in ready!

    Zillow last checked:

    Listing updated:

    Listed by:

    Diane Clow dclow@livsothebysrealty.com,

    LIV Sotheby's International Realty,

    Ron Martinez 303-881-4662,

    LIV Sotheby's International Realty

    Bought with:

    Sean Thomas, 100080872

    Orchard Brokerage LLC

    Source: REcolorado as distributed by MLS GRID,MLS#: 7972862MLS Logo

    Facts & features

    Interior

    Bedrooms & bathrooms
    • Bedrooms: 3
    • Bathrooms: 2
    • Full bathrooms: 1
    • 3/4 bathrooms: 1
    • Main level bathrooms: 2
    • Main level bedrooms: 2
    Primary bedroom
    • Description: Ceiling Fan
    • Level: Main
    Bedroom
    • Level: Main
    Bedroom
    • Description: Lvp Flooring, Newer Egress Window, Double-Door Cedar Closet
    • Level: Basement
    Primary bathroom
    • Description: Updated
    • Level: Main
    Bathroom
    • Level: Main
    Bonus room
    • Description: Lvp Flooring (Think Fitness Room, Office/Study, Playroom...)
    • Level: Basement
    Dining room
    • Description: Open Floor Plan, Crown Moulding, Natural Hardwood Floors
    • Level: Main
    Kitchen
    • Description: Updated, Stainless Steel Appliances, Bfast Nook, Quartz Counters
    • Level: Main
    Laundry
    • Description: Washer And Dryer Stay With Property
    • Level: Main
    Living room
    • Description: Open Floor Plan, Crown Moulding, Natural Hardwood Floors, Ceiling Fan
    • Level: Main
    Utility room
    • Description: Ample Storage
    • Level: Basement
    Heating
    • Forced Air, Natural Gas
    Cooling
    • Air Conditioning-Room
    Appliances
    • Included: Dishwasher, Disposal, Dryer, Gas Water Heater, Range, Range Hood, Refrigerator, Self Cleaning Oven, Washer, Water Softener
    • Laundry: In Unit
    Features
    • Ceiling Fan(s), Eat-in Kitchen, Open Floorplan, Primary Suite, Quartz Counters, Smoke Free
    • Flooring: Carpet, Tile, Vinyl, Wood
    • Windows: Double Pane Windows, Window Treatments
    • Basement: Finished,Partial
    • Common walls with other units/homes: No Common Walls
    Interior area
    • Total structure area: 1,714
    • Total interior livable area: 1,714 sqft
    • Finished area above ground: 1,144
    • Finished area below ground: 400

    Property

    Parking
    • Total spaces: 2
    • Parking features: Garage
    • Garage spaces: 2
    Features
    • Levels: One
    • Stories: 1
    • Patio & porch: Covered, Front Porch, Patio
    • Exterior features: Garden, Private Yard
    • Fencing: Full
    Lot
    • Size: 6,250 sqft
    • Features: Level, Sprinklers In Front, Sprinklers In Rear
    Details
    • Parcel number: 219324018
    • Zoning: U-SU-C1
    • Special conditions: Standard

    Construction

    Type & style
    • Home type: SingleFamily
    • Architectural style: Bungalow
    • Property subtype: Single Family Residence
    Materials
    • Frame
    • Roof: Composition
    Condition
    • Updated/Remodeled
    • Year built: 1911

    Utilities & green energy

    • Sewer: Public Sewer
    • Water: Public
    • Utilities for property: Cable Available, Electricity Connected, Natural Gas Connected, Phone Available

    Community & neighborhood

    Security
    • Security features: Carbon Monoxide Detector(s), Smoke Detector(s)
    Location
    • Region: Denver
    • Subdivision: Berkeley

    Other

    Other facts
    • Listing terms: Cash,Conventional,Jumbo,VA Loan
    • Ownership: Individual
    • Road surface type: Paved

    Price history

    DateEventPrice
    7/17/2024Sold$810,000-1.8%$473/sqft
    Source: REcolorado as distributed by MLS GRID #7972862 Report a problem
    6/25/2024Pending sale$825,000$481/sqft
    Source: REcolorado as distributed by MLS GRID #7972862 Report a problem
    6/12/2024Listed for sale$825,000$481/sqft
    Source: REcolorado as distributed by MLS GRID #7972862 Report a problem

    Public tax history

    Tax history is unavailable.

    Neighborhood: Berkeley

    Nearby schools

    GreatSchools rating
    Schools provided by the listing agent
    • Elementary: Centennial
    • Middle: Strive Sunnyside
    • High: North
    • District: Denver 1

    Source: REcolorado as distributed by MLS GRID. This data may not be complete. We recommend contacting the local school district to confirm school assignments for this home.

    Get a cash offer in 3 minutes
    Find out how much your home could sell for in as little as 3 minutes with a no-obligation cash offer.
    Estimated market value
    $854,000
    Get a cash offer in 3 minutes
    Find out how much your home could sell for in as little as 3 minutes with a no-obligation cash offer.
    Estimated market value
    $854,000