Skip main navigation
Off market
  • $375,000

    39351 N Carol Ln, Beach Park, IL 60099

    4beds
    1,571sqft
    SingleFamily
    Built in 1966
    0.63 Acres Lot
    $375,000 Zestimate®
    $239/sqft
    $3,047 Estimated rent

    Home value

    $375,000

    $356,000 - $394,000

    $3,047/mo

    Zestimate® history
    Loading
    Loading...

    Owner options

    List your home for rent

    $3,047/mo

    Rent Zestimate®

    Find your next renter with Zillow Rental Manager. Plus, with online applications, you can quickly screen prospective tenants – for free.

    Learn more

    $3,047/mo

    Rent Zestimate®

    Refinance and save

    $2,871/mo

    Est. payment

    Refinancing to a lower rate could help reduce your monthly payments and save thousands over the life of the loan.

    See today's rates

    $2,871/mo

    Est. payment

    Explore your selling options

    Work with a Zillow partner agent

    Leverage their expertise and Zillow's premium Showcase listings to get your home seen by more buyers.

    Get started

    List with your own agent

    Get your home in front of millions of buyers by listing it on Zillow.

    Learn how to do it

    Sell it yourself

    Take full control of how buyers see your home on Zillow by listing For Sale by Owner (FSBO).

    List your home

    What's special

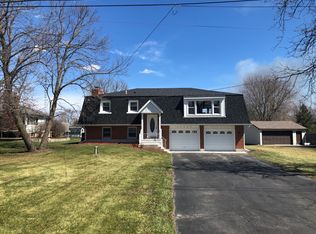
    Stunning 4 BD, 2.1 BA, Brick Ranch, full finished Basement, gorgeous & massive landscape, full fenced Backyard nestled on a serene .63 acres on a cul-de-sac street is sure to exceed all of your expectations! Meticulously maintained, semi-neutral colors, 6-panel doors, updated lighting and a fabulous floor plan throughout. Foyer leads to a spacious LIV RM showcasing its beautiful Stone, Wood-Burning FP, with grand Picture Window & opens to elegant DIN RM where its glass-sliding doors welcomes you to a beautiful covered Patio. Perfect for indoor/outdoor family dining & entertaining (currently used as "Outdoor Theater" with projection screen). Step-in to the elegant galley style Kitchen, with all SS appliances, plenty Oak Cabinets, Corian Countertops & Breakfast Bar overlooking the incredible Backyard. Engineered Hardwood throughout the main level & plush carpet in all 3 sizable BD's, complete with full BA & 1/2 BA. Head down to the lower level where you are welcomed by its spacious landing leading you to your "oasis" retreat. 4th BDRM (currently used as MSTR BD) shares its "spa-like" BA with an impressive W-I Shower, Subway tile & gorgeous tile floor. An enormous FAM & REC area delivers the comfort of a 2nd Wood-Burning FP. Divided into two amazing sections with plush carpet and easy to maintain luxury vinyl flooring. A separate door leads to your Private Office(set up with plumbing), Laundry area with Washer/Dryer & sink. Its Utility Area & separate Furnace/Storage Rm & a lower level Exterior Access Door leads to the Backyard. A 495sf tandem Garage, large Driveway w/parking for 4-6 vehicles completes this spectacular home. **Improvements: 2020 Luxury vinyl flooring, 2019 additional 16x20 concrete Patio with steel Gazebo, 2019 Shed on 9x17 slab, 2018 Nest Thermostat, 2018 Furnace & A/C, 2018 On Demand Tankless water heater, 2017 Architectural Roof** Midway between Milwaukee & Chicago, Minutes from McClory Bike Trail Path, Illinois State Park, local Restaurants, Shops and more. Schedule your Showing Appointment Today!

    This property is off market, which means it's not currently listed for sale or rent on Zillow. This may be different from what's available on other websites or public sources.

    Facts & features

    Interior

    Bedrooms & bathrooms
    • Bedrooms: 4
    • Bathrooms: 3
    • Full bathrooms: 2
    • 1/2 bathrooms: 1
    Heating
    • Forced air, Gas
    Cooling
    • Central
    Appliances
    • Included: Dishwasher, Dryer, Garbage disposal, Microwave, Range / Oven, Refrigerator, Washer
    Features
    • Flooring: Carpet, Hardwood
    • Basement: Partially finished
    • Attic: Unfinished
    • Has fireplace: Yes
    Interior area
    • Total interior livable area: 1,571 sqft

    Property

    Parking
    • Total spaces: 1
    • Parking features: Garage - Detached
    Features
    • Exterior features: Other, Brick
    Lot
    • Size: 0.63 Acres
    Details
    • Parcel number: 0429401106

    Construction

    Type & style
    • Home type: SingleFamily
    Materials
    • Roof: Asphalt
    Condition
    • Year built: 1966

    Utilities & green energy

    • Sewer: Sewer-Public

    Community & HOA

    Location
    • Region: Beach Park

    Financial & listing details

    • Price per square foot: $239/sqft
    • Tax assessed value: $275,248

    Price history

    DateEventPrice
    7/29/2022Sold$302,000+7.9%$192/sqft
    Source: MRED as distributed by MLS GRID #11446552 Report a problem
    6/28/2022Pending sale$279,900$178/sqft
    Source: RE/MAX International #11446552 Report a problem
    6/28/2022Contingent$279,900$178/sqft
    Source: MRED as distributed by MLS GRID #11446552 Report a problem
    6/25/2022Listed for sale$279,900$178/sqft
    Source: RE/MAX International #11446552 Report a problem
    11/23/2021Listing removed--
    Source: RE/MAX International Report a problem
    11/13/2021Price change$279,900-1.8%$178/sqft
    Source: MRED as distributed by MLS GRID #11236785 Report a problem
    10/4/2021Listed for sale$285,000+29.5%$181/sqft
    Source: MRED as distributed by MLS GRID #11236785 Report a problem
    6/21/2019Sold$220,000+0%$140/sqft
    Source: MRED as distributed by MLS GRID #10351654 Report a problem
    4/26/2019Pending sale$219,900$140/sqft
    Source: Baird & Warner #10351654 Report a problem
    4/22/2019Listed for sale$219,900$140/sqft
    Source: Baird & Warner #10351654 Report a problem

    Public tax history

    YearProperty taxesTax assessment
    2024-- $100,547 +9.6%
    2023$7,865 $91,740 +12.2%
    2022-- $81,766 +7.2%
    2021$5,773 +2.3%$76,277 +28.7%
    2020$5,643 +1%$59,267 +5.4%
    2019$5,584 +0.5%$56,230 +2.6%
    2018$5,555 $54,787 +6.3%
    2017$5,555 +8.6%$51,540 +5%
    2016$5,116 -17.9%$49,067 +9%
    2015$6,229 +5%$44,999 -15.3%
    2014$5,930 -4%$53,158 -3.8%
    2012$6,180 +2.7%$55,241 -18.3%
    2011$6,016 +1.3%$67,605 -9.4%
    2010$5,937 +1.5%$74,595 -7.2%
    2009$5,851 +0.5%$80,408 -0.8%
    2008$5,822 +6.1%$81,081 +5.7%
    2006$5,490 +104.6%$76,687
    2005$2,683 -0.7%--
    2004$2,703 -7.9%--
    2003$2,934 -0.1%--
    2002$2,936 -1.7%--
    2001$2,985 +13.6%$57,648 +3.2%
    2000$2,628 $55,866
    Find assessor info on the county website

    Neighborhood: 60099

    Nearby schools

    GreatSchools rating
    Schools provided by the listing agent
    • Elementary: Howe Elementary School
    • Middle: BEACH PARK MIDDLE SCHOOL
    • High: Zion-Benton Twnshp Hi School

    Source: The MLS. This data may not be complete. We recommend contacting the local school district to confirm school assignments for this home.

    Get a cash offer in 3 minutes
    Find out how much your home could sell for in as little as 3 minutes with a no-obligation cash offer.
    Estimated market value
    $375,000
    Get a cash offer in 3 minutes
    Find out how much your home could sell for in as little as 3 minutes with a no-obligation cash offer.
    Estimated market value
    $375,000