Skip main navigation
Sold for $385,000
  • $385,000

    39352 LINCOLN AVENUE, ZEPHYRHILLS, FL 33542

    3beds
    2,078sqft
    Single Family Residence
    Built in 1981
    10,790 Square Feet Lot
    $379,100 Zestimate®
    $185/sqft
    $2,350 Estimated rent

    Home value

    $379,100

    $360,000 - $398,000

    $2,350/mo

    Zestimate® history
    Loading
    Loading...

    Owner options

    List your home for rent

    $2,350/mo

    Rent Zestimate®

    Find your next renter with Zillow Rental Manager. Plus, with online applications, you can quickly screen prospective tenants – for free.

    Learn more

    $2,350/mo

    Rent Zestimate®

    Refinance and save

    $2,690/mo

    Est. payment

    Refinancing to a lower rate could help reduce your monthly payments and save thousands over the life of the loan.

    See today's rates

    $2,690/mo

    Est. payment

    Explore your selling options

    Work with a Zillow partner agent

    Leverage their expertise and Zillow's premium Showcase listings to get your home seen by more buyers.

    Get started

    List with your own agent

    Get your home in front of millions of buyers by listing it on Zillow.

    Learn how to do it

    Sell it yourself

    Take full control of how buyers see your home on Zillow by listing For Sale by Owner (FSBO).

    List your home

    What's special

    Three comfortable bedroomsUpdated appliancesLarge metal storage shedClassic subway-tile backsplash
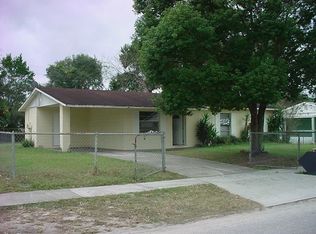
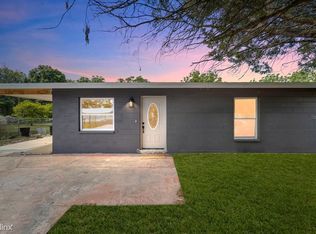
    This is a must-see! This beautifully remodeled home has been thoughtfully updated over the years and is packed with desirable features, upgrades, and extras both inside and out. Step outside to a fully fenced-in yard with an automatic sliding gate, providing added privacy and security. The home features a 16-camera security system covering the entire property, a whole-house Generac generator, and a new metal roof with solar panels. The backyard is an entertainer’s dream, complete with a gorgeous gazebo featuring a full outdoor kitchen, a firepit, and a large metal storage shed. The Florida room is equipped with its own mini-split system and metal hurricane shutters, making it a comfortable and versatile space year-round. Inside, the home offers a beautifully updated custom kitchen with custom cabinetry, updated appliances, and a classic subway-tile backsplash. The kitchen opens seamlessly to the living and dining areas, creating a bright and inviting space for everyday living and entertaining. French doors lead directly to the Florida room, extending the living space even further. A convenient laundry/pantry area is located just off the kitchen. Down the hall, you’ll find three comfortable bedrooms and two fully renovated bathrooms, each featuring beautiful custom-tile showers. With extensive updates, thoughtful features, and incredible outdoor amenities, this home truly has it all. Don’t miss your opportunity to see this amazing property!

    Zillow last checked:

    Listing updated:

    Listed by:

    Linda Rotante 813-610-8266,

    KELLER WILLIAMS TAMPA CENTRAL 813-865-0700,

    Troy Duprey 304-433-2237,

    KELLER WILLIAMS TAMPA CENTRAL

    Bought with:

    Ivelisse Zambrano, 3613027

    ATRIUM REALTY, LLC

    Source: Stellar MLS,MLS#: TB8546671MLS LogoOriginating MLS: Suncoast Tampa

    Facts & features

    Interior

    Bedrooms & bathrooms
    • Bedrooms: 3
    • Bathrooms: 2
    • Full bathrooms: 2
    Rooms
    • Room types: Florida Room
    Primary bedroom
    • Features: Walk-In Closet(s)
    • Level: First
    • Area: 364 Square Feet
    • Dimensions: 26x14
    Bedroom 2
    • Features: Built-in Closet
    • Level: First
    • Area: 120 Square Feet
    • Dimensions: 10x12
    Bedroom 3
    • Features: Built-in Closet
    • Level: First
    • Area: 100 Square Feet
    • Dimensions: 10x10
    Primary bathroom
    • Features: Bath w Spa/Hydro Massage Tub, Dual Sinks, En Suite Bathroom, Rain Shower Head, Stone Counters
    • Level: First
    • Area: 90 Square Feet
    • Dimensions: 18x5
    Bathroom 2
    • Features: Shower No Tub, Window/Skylight in Bath
    • Level: First
    • Area: 50 Square Feet
    • Dimensions: 10x5
    Dining room
    • Level: First
    • Area: 192 Square Feet
    • Dimensions: 12x16
    Florida room
    • Features: Ceiling Fan(s)
    • Level: First
    • Area: 324 Square Feet
    • Dimensions: 27x12
    Kitchen
    • Features: Pantry, Granite Counters, Kitchen Island
    • Level: First
    • Area: 176 Square Feet
    • Dimensions: 11x16
    Laundry
    • Level: First
    • Area: 64 Square Feet
    • Dimensions: 8x8
    Living room
    • Level: First
    • Area: 195 Square Feet
    • Dimensions: 15x13
    Heating
    • Central
    Cooling
    • Central Air, Ductless
    Appliances
    • Included: Cooktop, Microwave, Range, Range Hood, Refrigerator, Tankless Water Heater
    • Laundry: Laundry Room
    Features
    • Kitchen/Family Room Combo, Primary Bedroom Main Floor, Stone Counters, Walk-In Closet(s)
    • Flooring: Laminate, Tile
    • Doors: Outdoor Grill, Outdoor Kitchen
    • Windows: Skylight(s), Hurricane Shutters
    • Has fireplace: No
    Interior area
    • Total structure area: 2,512
    • Total interior livable area: 2,078 sqft

    Property

    Parking
    • Total spaces: 1
    • Parking features: Driveway, Tandem
    • Carport spaces: 1
    • Has uncovered spaces: Yes
    Features
    • Levels: One
    • Stories: 1
    • Exterior features: Fire Pit, Outdoor Grill, Outdoor Kitchen, Storage
    • Fencing: Vinyl
    Lot
    • Size: 10,790 Square Feet
    Details
    • Additional structures: Cabana, Outdoor Kitchen, Shed(s)
    • Parcel number: 1226210280000000270
    • Zoning: R2
    • Special conditions: None

    Construction

    Type & style
    • Home type: SingleFamily
    • Property subtype: Single Family Residence
    Materials
    • Stucco
    • Foundation: Slab
    • Roof: Metal
    Condition
    • Completed
    • New construction: No
    • Year built: 1981

    Utilities & green energy

    • Sewer: Public Sewer
    • Water: Private
    • Utilities for property: Electricity Connected, Phone Available, Sewer Connected, Water Connected

    Community & HOA

    Community
    • Security: Security Gate, Security System Owned
    • Pet fee: $0 monthly
    • Subdivision: LINCOLN HEIGHTS SUB
    HOA
    • Has HOA: No
    Location
    • Region: Zephyrhills

    Financial & listing details

    • Price per square foot: $185/sqft
    • Tax assessed value: $278,894
    • Annual tax amount: $1,095
    • Date on market: 9/11/2026
    • Cumulative days on market: 24 days
    • Listing terms: Cash,Conventional,FHA,VA Loan
    • Ownership: Fee Simple
    • Total actual rent: 0
    • Electric utility on property: Yes
    • Road surface type: Paved

    Price history

    DateEventPrice
    11/3/2026Sold$385,000-1%$185/sqft
    Source: Stellar MLS #TB8546671 Report a problem
    10/1/2026Price change$389,000-1.5%$187/sqft
    Source: Stellar MLS #TB8546671 Report a problem
    9/11/2026Listed for sale$395,000+636.9%$190/sqft
    Source: Stellar MLS #TB8546671 Report a problem
    12/17/2001Sold$53,600-2.5%$26/sqft
    Source: Public Record Report a problem
    11/10/1998Sold$55,000$26/sqft
    Source: Public Record Report a problem

    Public tax history

    YearProperty taxesTax assessment
    2025$1,096 +4.3%$86,920 +2.9%
    2024$1,051 +11.1%$84,470 +3%
    2023$946 +14%$82,000 +3%
    2022$830 +5.1%$79,620 +6.1%
    2021$790 +7.2%$75,060 +12.2%
    2020$737 +11.8%$66,900 +8.9%
    2019$659 $61,450 +1.9%
    2018$659 +1.6%$60,308
    2017$648 -0.4%$60,308 +4.2%
    2016$651 -0.8%$57,853 +0.7%
    2015$656 +2%$57,451 -3.5%
    2014$643 $59,560 +5.8%
    2013-- $56,281 +19.3%
    2012-- $47,167 -3.4%
    2011-- $48,839 -0.1%
    2010-- $48,907 -21.7%
    2009-- $62,465 -30.3%
    2008-- $89,682 -8.6%
    2007-- $98,167 +13%
    2006-- $86,854 +32.1%
    2005-- $65,740 +50.2%
    2004-- $43,759 +11.2%
    2003-- $39,356 -0.5%
    2002-- $39,538 +10.6%
    2000-- $35,757
    1999-- $35,757
    Find assessor info on the county website

    Neighborhood: 33542

    Nearby schools

    GreatSchools rating
    Schools provided by the listing agent
    • Elementary: West Zephyrhills Elemen-PO
    • Middle: Raymond B Stewart Middle-PO
    • High: Zephryhills High School-PO

    Source: Stellar MLS. This data may not be complete. We recommend contacting the local school district to confirm school assignments for this home.

    Get a cash offer in 3 minutes
    Find out how much your home could sell for in as little as 3 minutes with a no-obligation cash offer.
    Estimated market value

    $379,100

    Get a cash offer in 3 minutes
    Find out how much your home could sell for in as little as 3 minutes with a no-obligation cash offer.
    Estimated market value

    $379,100