This 2001 beautifully designed 6 bedroom, 4 full and 3 half bathroom Wildwood Highlands pool estate features 7619 square feet on 7.74 acres with two separate 2 car garages and has 360 degree panoramic views with various breathtaking views from all points on the property. As you enter, you are greeted by the combination of light wood flooring and black tile with fireplace and two chandeliers above. Large arches guide you into the hallways, each framing breathtaking views. Straight ahead, doors open to the backyard. The door to the right of the entry leads you to the kitchen and living room. The living room has recessed lighting, a ceiling fan, multiple doors for outdoor access. The kitchen has dark granite countertops, custom cabinets with matching paneled sub zero refrigerator and freezer. A spacious center island with an additional sink and stainless steel appliances including a 6 burner cook top, double oven, and dishwasher, dining nook and walk in pantry. The luxurious primary suite, designed for both elegance and comfort, boasts casement windows, a cozy fireplace with a media niche, French doors opening to a charming courtyard, rich wood floors, and a ceiling fan. The primary suite also includes a spa-like bathroom with dual sinks, a vanity seating area, spacious walk-in shower, and an exquisite jetted soaking tub with stunning views. Venturing up the staircase to the left you will discover a well appointed bedroom featuring a walk-in closet, plush carpet flooring, a ceiling fan, and casement windows that fill the room with natural light. Straight ahead, another spacious bedroom offers plush carpet, a walk-in closet, and French doors that open to a private balcony with panoramic views. A door from the second bedroom opens to a spacious additional living area with carpet, ceiling fans, and its own set of stairs leading down to the main level, offering a private entry with tile flooring, a convenient half bathroom with single sink vanity. There are two additional bedrooms, each featuring plush carpet and stunning views. These bedrooms share a beautifully designed connecting bathroom, complete with a shower-tub combo and a dual sink vanity. This property includes a charming detached guest house with its own garage. Inside, you will find inviting carpet flooring, casement windows that fill the space with natural light, and a full bathroom equipped with a single sink and a walk-in shower. Outside is an unparalleled outdoor oasis with breathtaking views!
Sold for $1,650,000
Listed by: RE/MAX Empire Properties • Chris Murray • Contact: 951-487-7007
Bought with: Spectrum Capital Group
$1,650,000
39355 Hidden Heights Dr, Yucaipa, CA 92399
6beds
7,619sqft
Single Family Residence
Built in 2001
7.74 Acres Lot
$-- Zestimate®
$217/sqft
$8,118 Estimated rent
Home value
Not available
Estimated sales range
Not available
$8,118/mo
Zestimate® history
Owner options
List your home for rent
$8,118/mo
Rent Zestimate®
Find your next renter with Zillow Rental Manager. Plus, with online applications, you can quickly screen prospective tenants – for free.
$8,118/mo
Rent Zestimate®
Refinance and save
$10,564/mo
Est. payment
Refinancing to a lower rate could help reduce your monthly payments and save thousands over the life of the loan.
$10,564/mo
Est. payment
Explore your selling options
Work with a Zillow partner agent
Leverage their expertise and Zillow's premium Showcase listings to get your home seen by more buyers.
Get startedList with your own agent
Get your home in front of millions of buyers by listing it on Zillow.
Learn how to do itSell it yourself
Take full control of how buyers see your home on Zillow by listing For Sale by Owner (FSBO).
List your homeWhat's special
Zillow last checked:
Listing updated:
Listed by:
Chris Murray DRE #01339816 chris@inlandempiresold.com,
RE/MAX Empire Properties,
Andrea Murray DRE #01474696 951-487-7007,
RE/MAX Empire Properties
Bought with:
Grace Carter, DRE #01461855
Spectrum Capital Group
Source: CRMLS,MLS#: TR24110635 Originating MLS: California Regional MLS
Originating MLS: California Regional MLSFacts & features
Interior
Bedrooms & bathrooms
- Bedrooms: 6
- Bathrooms: 7
- Full bathrooms: 4
- 1/2 bathrooms: 3
- Main level bathrooms: 4
- Main level bedrooms: 6
Rooms
- Room types: Bathroom, Bonus Room, Bedroom, Center Hall, Den, Entry/Foyer, Family Room, Foyer, Guest Quarters, Great Room, Kitchen, Laundry, Loft, Living Room, Primary Bathroom, Primary Bedroom, Office, Other, Pantry, Retreat, Utility Room
Bathroom
- Features: Jack and Jill Bath
Bathroom
- Features: Bidet, Bathroom Exhaust Fan, Bathtub, Dual Sinks, Enclosed Toilet, Full Bath on Main Level, Granite Counters, Jetted Tub, Linen Closet, Soaking Tub
Kitchen
- Features: Butler's Pantry, Granite Counters, Kitchen Island, Kitchen/Family Room Combo, Walk-In Pantry
Heating
- Central, Electric, Fireplace(s), Propane, Wood
Cooling
- Central Air, Electric, Whole House Fan
Appliances
- Included: 6 Burner Stove, Built-In Range, Double Oven, Dishwasher, Electric Oven, Gas Cooktop, Disposal, Hot Water Circulator, Ice Maker, Microwave, Propane Cooktop, Propane Oven, Propane Range, Propane Water Heater, Refrigerator, Range Hood, Self Cleaning Oven, Vented Exhaust Fan, Water To Refrigerator, Water Heater
- Laundry: Washer Hookup, Electric Dryer Hookup, Inside, Laundry Room, Propane Dryer Hookup
Features
- Breakfast Bar, Built-in Features, Balcony, Ceiling Fan(s), Crown Molding, Cathedral Ceiling(s), Separate/Formal Dining Room, Eat-in Kitchen, Granite Counters, High Ceilings, Open Floorplan, Pantry, Recessed Lighting, Two Story Ceilings, Unfurnished, Bedroom on Main Level, Entrance Foyer, Jack and Jill Bath, Loft, Main Level Primary, Primary Suite
- Flooring: Carpet, Tile, Wood
- Doors: Double Door Entry, French Doors, Sliding Doors
- Windows: Blinds, Casement Window(s), Screens
- Has fireplace: Yes
- Fireplace features: Living Room, Masonry, Primary Bedroom, Propane, Wood Burning
- Common walls with other units/homes: No Common Walls
Interior area
- Total interior livable area: 7,619 sqft
Property
Parking
- Total spaces: 4
- Parking features: Concrete, Door-Multi, Direct Access, Driveway Level, Door-Single, Driveway, Driveway Up Slope From Street, Garage Faces Front, Garage, Garage Door Opener, Oversized, Paved, RV Potential, Garage Faces Side
- Attached garage spaces: 4
Accessibility
- Accessibility features: Safe Emergency Egress from Home, Accessible Doors
Features
- Levels: Two
- Stories: 2
- Entry location: Front Door
- Patio & porch: Rear Porch, Concrete, Front Porch, Open, Patio, Porch
- Exterior features: Lighting, Rain Gutters
- Has private pool: Yes
- Pool features: Diving Board, Filtered, Gunite, Heated, In Ground, Propane Heat, Private
- Has spa: Yes
- Spa features: Gunite, Heated, In Ground, Private
- Fencing: Block,Good Condition,Wrought Iron
- Has view: Yes
- View description: Bluff, City Lights, Canyon, Hills, Mountain(s), Panoramic, Pool, Rocks, Valley
Lot
- Size: 7.74 Acres
- Features: Bluff, Back Yard, Cul-De-Sac, Sloped Down, Front Yard, Gentle Sloping, Sprinklers In Rear, Sprinklers In Front, Irregular Lot, Lawn, Lot Over 40000 Sqft, Landscaped, Steep Slope, Secluded, Sprinklers Timer, Sprinklers On Side, Sprinkler System, Yard
Details
- Additional structures: Second Garage, Guest House Detached, Guest House
- Parcel number: 401302083
- Special conditions: Standard
Construction
Type & style
- Home type: SingleFamily
- Architectural style: Tudor
- Property subtype: Single Family Residence
Materials
- Drywall, Frame, Stucco, Copper Plumbing
- Foundation: Slab
- Roof: Tile
Condition
- Turnkey
- New construction: No
- Year built: 2001
Utilities & green energy
- Electric: Electricity - On Property, Standard, 220 Volts, 220 VoltsInWorkshop
- Sewer: Septic Tank
- Water: Private
- Utilities for property: Cable Available, Cable Connected, Electricity Available, Electricity Connected, Propane, Phone Available, Phone Connected, Sewer Available, Sewer Connected, Underground Utilities, Water Available, Water Connected
Community & HOA
Community
- Features: Foothills, Hiking, Mountainous, Rural, Street Lights, Valley
- Security: Carbon Monoxide Detector(s), Smoke Detector(s)
HOA
- Has HOA: Yes
- Amenities included: Call for Rules
- HOA fee: $175 monthly
- HOA name: Wildwood Highland
- HOA phone: 909-399-3103
Location
- Region: Yucaipa
Financial & listing details
- Price per square foot: $217/sqft
- Tax assessed value: $991,002
- Annual tax amount: $13,292
- Date on market: 8/3/2024
- Cumulative days on market: 59 days
- Listing terms: Cash to New Loan,Conventional,FHA,Fannie Mae,Freddie Mac,VA Loan
- Road surface type: Paved
Price history
| Date | Event | Price |
|---|---|---|
| 11/14/2024 | Sold | $1,650,000-17.5%$217/sqft |
Source:  CRMLS #TR24110635 Report a problem CRMLS #TR24110635 Report a problem | ||
| 10/4/2024 | Pending sale | $1,999,000$262/sqft |
Source: CRMLS #TR24110635 Report a problem | ||
| 9/10/2024 | Price change | $1,999,000-25.9%$262/sqft |
Source: CRMLS #TR24110635 Report a problem | ||
| 8/3/2024 | Listed for sale | $2,699,000+28.6%$354/sqft |
Source: CRMLS #TR24110635 Report a problem | ||
| 4/15/2024 | Sold | $2,098,164+16.9%$275/sqft |
Source: Agent Provided Report a problem | ||
| 12/1/2018 | Listing removed | $1,795,000$236/sqft |
Source: Keller Williams Realty #18319896PS Report a problem | ||
| 4/19/2018 | Price change | $1,795,000+5.9%$236/sqft |
Source: Keller Williams Realty #18319896PS Report a problem | ||
| 3/6/2018 | Listed for sale | $1,695,000$222/sqft |
Source: Keller Williams Realty #18319896PS Report a problem | ||
| 10/1/2016 | Listing removed | $1,695,000$222/sqft |
Source: HOM Sotheby's International Realty #16112284PS Report a problem | ||
| 4/6/2016 | Listed for sale | $1,695,000-0.2%$222/sqft |
Source: Hom Sotheby's International Re #16112284PS Report a problem | ||
| 7/6/2015 | Listing removed | $1,699,000$223/sqft |
Source: California Regional MLS #EV15071536 Report a problem | ||
| 4/7/2015 | Listed for sale | $1,699,000$223/sqft |
Source: ELITE REALTY GROUP #EV15071536 Report a problem | ||
Public tax history
| Year | Property taxes | Tax assessment |
|---|---|---|
| 2019 | $13,292 +0.4% | $991,002 +2% |
| 2018 | $13,244 +1.6% | $971,572 +2% |
| 2017 | $13,041 | $952,522 +2% |
| 2016 | $13,041 +4.4% | $933,846 +1.5% |
| 2015 | $12,487 -0.1% | $919,820 +2% |
| 2014 | $12,498 | $901,804 +0.5% |
| 2013 | -- | $897,730 +2% |
| 2012 | -- | $880,129 |
Find assessor info on the county website
Neighborhood: 92399
Nearby homes
- $1,732,5004 bd4 ba7.6k sqft39355 Hidden Heights Dr, Yucaipa, CA 92399Sold
- $--4 Acres39255 Hidden Heights Dr, Yucaipa, CA 92399Off Market
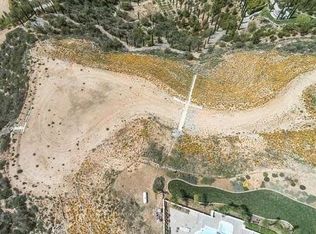
- $275,0008.35 Acres39345 Hidden Heights Dr #10, Yucaipa, CA 92399Sold
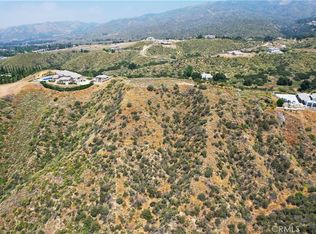
- $275,0008.5 Acres39345 Hidden Heights Dr, Yucaipa, CA 92399Sold
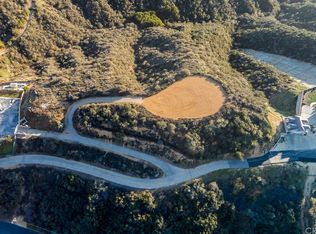
- $1,018,3494 bd4 ba4.5k sqft8310 Overview Ct, Yucaipa, CA 92399Off Market
- $807,0404 bd4 ba4.3k sqft39350 Hidden Heights Dr, Yucaipa, CA 92399Off Market
- $842,0004 bd3 ba4.2k sqft39350 Hidden Heights Dr, Yucaipa, CA 92399Sold
- $1,040,0004 bd4 ba5.6k sqft8370 Overview Ct, Yucaipa, CA 92399Off Market
Nearby schools
GreatSchools rating
- 9/10Brookside Elementary SchoolGrades: K-5Distance: 2.8 mi
- 4/10Mountain View Middle SchoolGrades: 6-8Distance: 3.1 mi
- 7/10Beaumont Senior High SchoolGrades: 9-12Distance: 2.4 mi
Schools provided by the listing agent
- Elementary: Brookside
- Middle: San Gorgonio
- High: Beaumont
Source: CRMLS. This data may not be complete. We recommend contacting the local school district to confirm school assignments for this home.


Get pre-qualified for a loan
At Zillow Home Loans, we can pre-qualify you in as little as 5 minutes with no impact to your credit score.An equal housing lender. NMLS #10287.
- California
- Riverside County
- Yucaipa
- 92399
- 39355 Hidden Heights Dr
Nearby cities
Nearby zip codes
Other Yucaipa Topics
