Welcome to Four Seasons Murrieta 55+ Active Retirement Community! 39358 Silver Oak Cir is a Traditional 3 Floor Plan located on a cul-de-sac, featuring 3 bedrooms, 2 bathrooms, and 2,289 sqft of living space. As you enter the home, you will notice the high ceilings, the dining room, and the living room. The kitchen has granite counters, double oven, microwave, dishwasher, built-in range, kitchen island, breakfast nook, lots of storage, and opens to the family room. In the family room, there is a fireplace, ceiling fan, and access to the backyard. The primary bedroom has plantation shutters and a ceiling fan and connects to the primary bathroom that has a walk-in, wrap around closet, separate dual sinks with vanity, walk-in shower, and soaking tub. The guest bedroom has a ceiling fan and connects directly to the guest bedroom and can make for a private guest suite when family and friends are visiting. The third bedroom is currently set up as an office/den with double doors and ample space. The indoor laundry room has a deep sink, storage cabinets, and washer/dryer. Residents of Four Seasons Murrieta enjoy a vibrant community with a variety of clubs and activities, from art classes to yoga, bridge, billiards, and more. Outdoor amenities include a large pool, spa, BBQ area, putting green, golf practice area, horseshoes, shuffleboard, bocce ball, basketball, and lighted courts for tennis, pickleball, and badminton. Indoors, you can take advantage of the gym, library, billiards and card room, craft room, and a large ballroom for events. Nearby, you'll find a major shopping mall with excellent restaurants and movie theaters. Award-winning wineries just a few miles away. Come and discover the active, enjoyable lifestyle waiting for you at Four Seasons Murrieta!
Sold for $699,000
Listed by: Coldwell Banker Assoc.Brkr-Mur • Michael Wysocki • Contact: 951-255-3134
Bought with: Mogul Real Estate
$699,000
39358 Silver Oak Cir, Murrieta, CA 92563
3beds
2,289sqft
Single Family Residence
Built in 2002
6,098 Square Feet Lot
$702,500 Zestimate®
$305/sqft
$3,270 Estimated rent
Home value
$702,500
$632,000 - $780,000
$3,270/mo
Zestimate® history
Owner options
List your home for rent
$3,270/mo
Rent Zestimate®
Find your next renter with Zillow Rental Manager. Plus, with online applications, you can quickly screen prospective tenants – for free.
$3,270/mo
Rent Zestimate®
Refinance and save
$4,653/mo
Est. payment
Refinancing to a lower rate could help reduce your monthly payments and save thousands over the life of the loan.
$4,653/mo
Est. payment
Explore your selling options
Work with a Zillow partner agent
Leverage their expertise and Zillow's premium Showcase listings to get your home seen by more buyers.
Get startedList with your own agent
Get your home in front of millions of buyers by listing it on Zillow.
Learn how to do itSell it yourself
Take full control of how buyers see your home on Zillow by listing For Sale by Owner (FSBO).
List your homeWhat's special
Golf practice areaBbq areaKitchen islandBocce ballOutdoor amenitiesDeep sinkLarge pool
Zillow last checked:
Listing updated:
Listed by:
Michael Wysocki DRE #01997981 951-255-3134,
Coldwell Banker Assoc.Brkr-Mur
Bought with:
Steven Turner, DRE #02110547
Mogul Real Estate
Source: CRMLS,MLS#: SW25006324 Originating MLS: California Regional MLS
Originating MLS: California Regional MLSFacts & features
Interior
Bedrooms & bathrooms
- Bedrooms: 3
- Bathrooms: 2
- Full bathrooms: 2
- Main level bathrooms: 2
- Main level bedrooms: 3
Rooms
- Room types: Bathroom, Bedroom, Den, Entry/Foyer, Family Room, Kitchen, Laundry, Living Room, Primary Bathroom, Primary Bedroom, Office, Other, Dining Room
Primary bedroom
- Features: Main Level Primary
Bedroom
- Features: All Bedrooms Down
Bedroom
- Features: Bedroom on Main Level
Bathroom
- Features: Bathtub, Closet, Dual Sinks, Full Bath on Main Level, Hollywood Bath, Soaking Tub, Separate Shower, Tub Shower, Walk-In Shower
Bathroom
- Features: Jack and Jill Bath
Kitchen
- Features: Granite Counters, Kitchen Island, Kitchen/Family Room Combo
Heating
- Central
Cooling
- Central Air
Appliances
- Included: Built-In Range, Double Oven, Dishwasher, Microwave
- Laundry: Washer Hookup, Gas Dryer Hookup, Laundry Room
Features
- Breakfast Bar, Breakfast Area, Separate/Formal Dining Room, Granite Counters, High Ceilings, All Bedrooms Down, Bedroom on Main Level, Jack and Jill Bath, Main Level Primary, Primary Suite, Walk-In Closet(s)
- Flooring: Carpet, Tile
- Has fireplace: Yes
- Fireplace features: Family Room
- Common walls with other units/homes: No Common Walls
Interior area
- Total interior livable area: 2,289 sqft
Property
Parking
- Total spaces: 2
- Parking features: Direct Access, Driveway, Garage
- Attached garage spaces: 2
Features
- Levels: One
- Stories: 1
- Entry location: 1
- Pool features: Association
- Has spa: Yes
- Spa features: Association
- Has view: Yes
- View description: Hills, Neighborhood
Lot
- Size: 6,098 Square Feet
- Features: Back Yard, Cul-De-Sac, Front Yard, Lawn, Level, Rectangular Lot, Yard
Details
- Parcel number: 920281018
- Zoning: SP ZONE
- Special conditions: Standard
Construction
Type & style
- Home type: SingleFamily
- Property subtype: Single Family Residence
Condition
- New construction: No
- Year built: 2002
Utilities & green energy
- Electric: Standard
- Sewer: Public Sewer
- Water: Public
- Utilities for property: Cable Available, Electricity Connected, Natural Gas Connected, Phone Available, Sewer Connected, Water Connected
Community & HOA
Community
- Features: Curbs, Gutter(s), Storm Drain(s), Street Lights, Suburban, Sidewalks
- Senior community: Yes
HOA
- Has HOA: Yes
- Amenities included: Bocce Court, Billiard Room, Clubhouse, Sport Court, Fitness Center, Game Room, Meeting Room, Meeting/Banquet/Party Room, Outdoor Cooking Area, Other Courts, Barbecue, Paddle Tennis, Pickleball, Pool, Recreation Room, Sauna, Spa/Hot Tub, Tennis Court(s)
- HOA fee: $218 monthly
- HOA name: Four Seasons Murrieta
- HOA phone: 951-461-0072
Location
- Region: Murrieta
Financial & listing details
- Price per square foot: $305/sqft
- Tax assessed value: $734,400
- Annual tax amount: $8,588
- Date on market: 1/14/2025
- Cumulative days on market: 191 days
- Listing terms: Submit
Price history
| Date | Event | Price |
|---|---|---|
| 3/18/2025 | Sold | $699,000$305/sqft |
Source:  CRMLS #SW25006324 Report a problem CRMLS #SW25006324 Report a problem | ||
| 1/31/2025 | Pending sale | $699,000$305/sqft |
Source: CRMLS #SW25006324 Report a problem | ||
| 1/14/2025 | Listed for sale | $699,000+50.3%$305/sqft |
Source: CRMLS #SW25006324 Report a problem | ||
| 6/29/2018 | Sold | $465,000-4.1%$203/sqft |
Source: Public Record Report a problem | ||
| 5/30/2018 | Pending sale | $485,000$212/sqft |
Source: Big Block Realty #SW18094601 Report a problem | ||
| 5/20/2018 | Price change | $485,000-4.7%$212/sqft |
Source: Big Block Realty #SW18094601 Report a problem | ||
| 4/25/2018 | Listed for sale | $509,000+36.6%$222/sqft |
Source: Big Block Realty #SW18094601 Report a problem | ||
| 4/24/2015 | Sold | $372,500-3.2%$163/sqft |
Source: Public Record Report a problem | ||
| 3/16/2015 | Pending sale | $385,000$168/sqft |
Source: COLDWELL BANKER ASSOCIATED BROKERS REALTY #SW15015809 Report a problem | ||
| 1/24/2015 | Price change | $385,000-3.5%$168/sqft |
Source: COLDWELL BANKER ASSOCIATED BROKERS REALTY #SW15015809 Report a problem | ||
| 10/27/2014 | Price change | $399,000-4.3%$174/sqft |
Source: Coldwell Banker Associated Brokers Realty #SW14087119 Report a problem | ||
| 8/31/2014 | Price change | $417,000-2.2%$182/sqft |
Source: COLDWELL BANKER ASSOCIATED BROKERS REALTY #SW14087119 Report a problem | ||
| 7/25/2014 | Price change | $426,500-1.3%$186/sqft |
Source: COLDWELL BANKER ASSOCIATED BROKERS REALTY #SW14087119 Report a problem | ||
| 4/29/2014 | Listed for sale | $432,000+60.6%$189/sqft |
Source: COLDWELL BANKER ASSOCIATED BROKERS REALTY #SW14087119 Report a problem | ||
| 6/20/2002 | Sold | $269,000$118/sqft |
Source: Public Record Report a problem | ||
Public tax history
| Year | Property taxes | Tax assessment |
|---|---|---|
| 2025 | $8,588 +34.6% | $734,400 +41.6% |
| 2024 | $6,381 +8% | $518,713 +2% |
| 2023 | $5,909 +2% | $508,543 +2% |
| 2022 | $5,795 +1.9% | $498,572 +2% |
| 2021 | $5,685 +1% | $488,797 +1% |
| 2020 | $5,629 | $483,786 +2% |
| 2019 | -- | $474,300 +20.5% |
| 2018 | $4,630 +1.6% | $393,457 +2% |
| 2017 | $4,558 | $385,743 +2% |
| 2016 | $4,558 +14.9% | $378,180 +14.4% |
| 2015 | $3,967 +2.7% | $330,640 +2% |
| 2014 | $3,863 | $324,164 +4.2% |
| 2013 | -- | $311,000 -1.7% |
| 2012 | -- | $316,375 +5.8% |
| 2011 | -- | $299,000 -2.9% |
| 2010 | -- | $307,855 +20.7% |
| 2009 | -- | $255,000 -15.7% |
| 2008 | -- | $302,538 +2% |
| 2007 | -- | $296,607 +2% |
| 2006 | -- | $290,792 +2% |
| 2005 | -- | $285,091 +3.9% |
| 2003 | -- | $274,380 +1229.2% |
| 2002 | -- | $20,642 +2% |
| 2001 | $855 | $20,238 |
Find assessor info on the county website
Neighborhood: 92563
Nearby homes
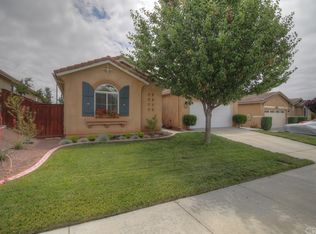
- $706,2003 bd2 ba2.1k sqft39366 Silver Oak Cir, Murrieta, CA 92563Off Market
- $643,1002 bd2 ba1.9k sqft39342 Silver Oak Cir, Murrieta, CA 92563Off Market
- $2584,356 Square Feet39327 Townview Ave, Temecula, CA 92591Off Market
- $688,5003 bd2 ba2.2k sqft39374 Silver Oak Cir, Murrieta, CA 92563Off Market
- $2584,791 Square Feet39330 Townview Ave, Murrieta, CA 92563Off Market
- $1,3400.55 Acres39324 Townview Ave, Murrieta, CA 92563Off Market
- $730,0003 bd2 ba1.9k sqft39365 Silver Oak Cir, Murrieta, CA 92563Off Market
- $693,2003 bd2 ba2.2k sqft39355 Silver Oak Cir, Murrieta, CA 92563Off Market
Nearby schools
GreatSchools rating
- 6/10Nicolas Valley Elementary SchoolGrades: K-5Distance: 0.5 mi
- 8/10James L. Day Middle SchoolGrades: 6-8Distance: 1.5 mi
- 9/10Chaparral High SchoolGrades: 9-12Distance: 1.1 mi
Get a cash offer in 3 minutes
Find out how much your home could sell for in as little as 3 minutes with a no-obligation cash offer.
Estimated market value
$702,500
Get a cash offer in 3 minutes
Find out how much your home could sell for in as little as 3 minutes with a no-obligation cash offer.
Estimated market value
$702,500
- California
- Riverside County
- Murrieta
- 92563
- 39358 Silver Oak Cir
Nearby cities
Nearby zip codes
Other Murrieta Topics
