Stunning 2-story estate in established Whiffletree near Coit Spring Creek in Plano. Custom-built home on a premium corner lot. Enter double wrought iron doors into breathtaking 2-story foyer. Enjoy wood and tile flooring throughout the main level, fall in love with fully remodeled kitchen completed in 2019. Not your typical 80s home; thoughtfully upgraded - steel roof w a 50-year warranty - 2018, replaced cast iron sewer pipes - 2020. So you can buy with confidence. 4 spacious bdrms, 3 full baths, 2 half baths down, master suite w huge sitting area conveniently located downstairs. Large secondary bedrm with ensuite currently used as gamerm w fireplace, full bath, closet. 2 additional bdrms up share a Jack-N-Jill bath along w loft w custom bookshelves. Swimming pool and spa, 3-car rear entry garage. Close to groceries, shopping, restaurants, Carpenter Rec Center, and zoned for top-rated Plano schools. Voluntary HOA for community activities.
Sold
Price Unknown
3936 Artist Dr, Plano, TX 75023
4beds
3,791sqft
Single Family Residence
Built in 1982
0.26 Acres Lot
$831,300 Zestimate®
$--/sqft
$5,916 Estimated rent
Home value
$831,300
$765,000 - $906,000
$5,916/mo
Zestimate® history
Owner options
List your home for rent
$5,916/mo
Rent Zestimate®
Find your next renter with Zillow Rental Manager. Plus, with online applications, you can quickly screen prospective tenants – for free.
$5,916/mo
Rent Zestimate®
Refinance and save
$25/mo
Est. payment
Refinancing to a lower rate could help reduce your monthly payments and save thousands over the life of the loan.
$25/mo
Est. payment
Explore your selling options
Work with a Zillow partner agent
Leverage their expertise and Zillow's premium Showcase listings to get your home seen by more buyers.
Get startedList with your own agent
Get your home in front of millions of buyers by listing it on Zillow.
Learn how to do itSell it yourself
Take full control of how buyers see your home on Zillow by listing For Sale by Owner (FSBO).
List your homeWhat's special
Zillow last checked:
Listing updated:
Listed by:
Loreena Yeo 0507884 214-529-6003,
3:16 Team Realty LLC 214-529-6003,
Michael Yeo 0600519 214-529-6003,
3:16 Team Realty LLC
Bought with:
Austin Anderman
Agency Dallas Park Cities, LLC
Source: NTREIS,MLS#: 20696926
Facts & features
Interior
Bedrooms & bathrooms
- Bedrooms: 4
- Bathrooms: 5
- Full bathrooms: 3
- 1/2 bathrooms: 2
Primary bedroom
- Features: Double Vanity, Garden Tub/Roman Tub, Separate Shower, Walk-In Closet(s)
- Level: First
- Dimensions: 22 x 17
Bedroom
- Features: Ceiling Fan(s)
- Level: Second
- Dimensions: 17 x 11
Bedroom
- Features: Ceiling Fan(s)
- Level: Second
- Dimensions: 11 x 12
Bedroom
- Features: Ceiling Fan(s), En Suite Bathroom, Fireplace, Walk-In Closet(s)
- Level: First
- Dimensions: 23 x 17
Breakfast room nook
- Level: First
- Dimensions: 8 x 10
Dining room
- Level: First
- Dimensions: 13 x 13
Kitchen
- Features: Granite Counters, Pantry
- Level: First
- Dimensions: 14 x 13
Living room
- Features: Fireplace
- Level: First
- Dimensions: 22 x 17
Living room
- Level: First
- Dimensions: 20 x 16
Utility room
- Features: Built-in Features
- Level: First
- Dimensions: 14 x 6
Heating
- Central
Cooling
- Central Air, Ceiling Fan(s)
Appliances
- Included: Dishwasher, Gas Cooktop, Disposal, Microwave
Features
- Decorative/Designer Lighting Fixtures, Double Vanity, High Speed Internet, Cable TV
- Flooring: Ceramic Tile, Hardwood
- Has basement: No
- Number of fireplaces: 2
- Fireplace features: Wood Burning
Interior area
- Total interior livable area: 3,791 sqft
Property
Parking
- Total spaces: 3
- Parking features: Door-Multi, Door-Single, Garage, Garage Door Opener, Garage Faces Rear
- Attached garage spaces: 3
Features
- Levels: Two
- Stories: 2
- Pool features: Heated, In Ground, Pool
- Has spa: Yes
- Spa features: Hot Tub
Lot
- Size: 0.26 Acres
- Features: Corner Lot
Details
- Parcel number: R058800601801
Construction
Type & style
- Home type: SingleFamily
- Architectural style: Traditional,Detached
- Property subtype: Single Family Residence
Materials
- Brick, Wood Siding
- Foundation: Slab
- Roof: Other
Condition
- Year built: 1982
Utilities & green energy
- Sewer: Public Sewer
- Water: Public
- Utilities for property: Sewer Available, Water Available, Cable Available
Community & HOA
Community
- Subdivision: Whiffletree Ph III
HOA
- Has HOA: Yes
- HOA fee: $25 annually
- HOA name: Whiffletree Hoa
- HOA phone: 214-436-0692
Location
- Region: Plano
Financial & listing details
- Tax assessed value: $697,288
- Annual tax amount: $9,701
- Date on market: 8/8/2024
- Cumulative days on market: 139 days
- Listing terms: Cash,Conventional,FHA
Price history
| Date | Event | Price |
|---|---|---|
| 11/15/2024 | Sold | -- |
Source: NTREIS #20696926 Report a problem | ||
| 11/15/2024 | Pending sale | $799,990$211/sqft |
Source: NTREIS #20696926 Report a problem | ||
| 10/11/2024 | Contingent | $799,990$211/sqft |
Source: NTREIS #20696926 Report a problem | ||
| 8/8/2024 | Listed for sale | $799,990-4.2%$211/sqft |
Source: NTREIS #20696926 Report a problem | ||
| 8/7/2024 | Listing removed | -- |
Source: NTREIS #20610970 Report a problem | ||
| 7/18/2024 | Price change | $835,000-1.8%$220/sqft |
Source: NTREIS #20610970 Report a problem | ||
| 6/7/2024 | Listed for sale | $850,000-2.9%$224/sqft |
Source: NTREIS #20610970 Report a problem | ||
| 5/27/2024 | Listing removed | -- |
Source: NTREIS #20610970 Report a problem | ||
| 5/23/2024 | Listed for sale | $875,000$231/sqft |
Source: NTREIS #20610970 Report a problem | ||
Public tax history
| Year | Property taxes | Tax assessment |
|---|---|---|
| 2025 | $11,908 | $697,288 +12.8% |
| 2024 | -- | $618,259 +10% |
| 2023 | $2,825 -44.7% | $562,054 +10% |
| 2022 | $5,107 | $510,958 +10% |
| 2021 | $5,107 | $464,507 +4.4% |
| 2020 | $5,107 | $445,073 +7.4% |
| 2019 | $5,107 | $414,221 -5.5% |
| 2018 | $5,107 | $438,289 +0.6% |
| 2017 | $5,107 | $435,603 +12.3% |
| 2016 | $5,107 -2.7% | $387,916 +7% |
| 2015 | $5,251 | $362,509 +12.2% |
| 2014 | $5,251 | $323,115 +6.3% |
| 2013 | -- | $303,914 +2.7% |
| 2012 | -- | $295,970 +0.6% |
| 2011 | -- | $294,224 -0.6% |
| 2010 | -- | $296,106 -2.6% |
| 2009 | -- | $304,101 +3.6% |
| 2008 | -- | $293,400 -1.6% |
| 2007 | -- | $298,224 +5.4% |
| 2006 | -- | $282,837 +1.8% |
| 2005 | -- | $277,948 +3.9% |
| 2004 | -- | $267,407 -0.5% |
| 2003 | -- | $268,787 -0.3% |
| 2002 | -- | $269,531 -0.5% |
| 2001 | -- | $270,779 +4.9% |
| 2000 | -- | $258,221 |
Find assessor info on the county website
Neighborhood: 75023
Nearby homes
- $607,400-- bd-- ba3.2k sqft3932 Artist Dr, Plano, TX 75023Off Market
- $612,2004 bd3 ba3.1k sqft3516 Fredmar Ln, Plano, TX 75023Off Market
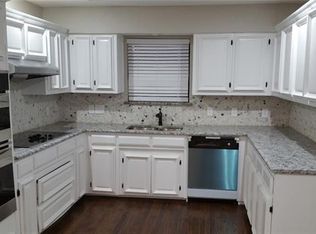
- $557,6005 bd3 ba3.1k sqft3512 Fredmar Ln, Plano, TX 75023Off Market

- $609,1005 bd4 ba3.1k sqft3933 Bierstadt Cir, Plano, TX 75023Off Market

- $627,5004 bd4 ba3.2k sqft3604 Wyeth Dr, Plano, TX 75023Off Market
- $799,1006 bd4 ba4.1k sqft3937 Bierstadt Cir, Plano, TX 75023Off Market
- $760,2005 bd4 ba4.2k sqft3928 Artist Dr, Plano, TX 75023Off Market
- $633,9004 bd3 ba3.1k sqft3508 Fredmar Ln, Plano, TX 75023Off Market
Nearby schools
GreatSchools rating
- 8/10Wells Elementary SchoolGrades: K-5Distance: 0.5 mi
- 9/10Haggard Middle SchoolGrades: 6-8Distance: 1.5 mi
- 7/10Plano Senior High SchoolGrades: 11-12Distance: 1.7 mi
Schools provided by the listing agent
- Elementary: Wells
- Middle: Haggard
- High: Vines
- District: Plano ISD
Source: NTREIS. This data may not be complete. We recommend contacting the local school district to confirm school assignments for this home.
Get a cash offer in 3 minutes
Find out how much your home could sell for in as little as 3 minutes with a no-obligation cash offer.
Estimated market value
$831,300
Get a cash offer in 3 minutes
Find out how much your home could sell for in as little as 3 minutes with a no-obligation cash offer.
Estimated market value
$831,300
- Texas
- Collin County
- Plano
- 75023
- 3936 Artist Dr
Nearby cities
Nearby neighborhoods
Nearby zip codes
Other Plano Topics
