Skip main navigation
Sold for $210,000
  • $210,000

    3936 Bowen Drive, Hephzibah, GA

    3beds
    1,320sqft
    Single Family Residence
    Built in 2019
    0.41 Acres Lot
    $220,600 Zestimate®
    $159/sqft
    $1,614 Estimated rent

    Home value

    $220,600

    $210,000 - $232,000

    $1,614/mo

    Zestimate® history
    Loading
    Loading...

    Owner options

    List your home for rent

    $1,614/mo

    Rent Zestimate®

    Find your next renter with Zillow Rental Manager. Plus, with online applications, you can quickly screen prospective tenants – for free.

    Learn more

    $1,614/mo

    Rent Zestimate®

    Refinance and save

    $1,391/mo

    Est. payment

    Refinancing to a lower rate could help reduce your monthly payments and save thousands over the life of the loan.

    See today's rates

    $1,391/mo

    Est. payment

    Explore your selling options

    Work with a Zillow partner agent

    Leverage their expertise and Zillow's premium Showcase listings to get your home seen by more buyers.

    Get started

    List with your own agent

    Get your home in front of millions of buyers by listing it on Zillow.

    Learn how to do it

    Sell it yourself

    Take full control of how buyers see your home on Zillow by listing For Sale by Owner (FSBO).

    List your home

    What's special

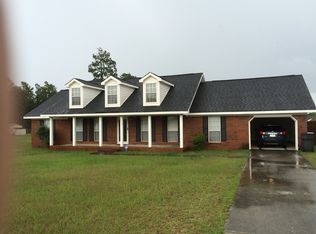
    Full of charm and nestled on a quiet street this sweet home offers a delightful rocking chair front porch that beckons you inside. As you step through the front door, you'll fall in love with the open layout. The kitchen features custom cabinets, gorgeous quartz countertops, antique bronze hardware and floating shelves that are both stylish and functional. The luxury vinyl wood plank floors are perfect for daily life, they are not only beautiful but also durable and waterproof. With 9-foot ceilings throughout, the rooms are spacious and comfy all at once. The owner's suite has a sliding barn door with a lovely full bath giving you the perfect sanctuary. There are also two more spacious bedrooms that share a large full bath. Home sits on a half acre lot with a large patio in the back making a great space for entertaining your family and friends. Conveniently located near Ft. Gordon and a quick commute to Augusta's Medical District & Cyber Center downtown. Don't miss this opportunity, schedule your private tour today!

    Zillow last checked:

    Listing updated:

    Listed by:

    Tara Harris,

    Douglas Lane Real Estate Group

    Bought with:

    Wade Jackson, 338030

    RE/MAX Reinvented

    Source: Hive MLS,MLS#: 98177052MLS LogoOriginating MLS: REALTORS® of Greater Augusta

    Facts & features

    Interior

    Bedrooms & bathrooms
    • Bedrooms: 3
    • Bathrooms: 2
    • Full bathrooms: 2
    Rooms
    • Room types: Living Room, Master Bedroom, Bedroom 2, Bedroom 3, Bathroom 1, Bathroom 2, Laundry
    Primary bedroom
    • Level: Main
    • Dimensions: 14 x 12
    Bedroom 2
    • Level: Main
    • Dimensions: 12 x 12
    Bedroom 3
    • Level: Main
    • Dimensions: 12 x 12
    Bathroom 1
    • Level: Main
    • Dimensions: 14 x 12
    Bathroom 2
    • Level: Main
    • Dimensions: 13 x 12
    Kitchen
    • Level: Main
    • Dimensions: 16 x 18
    Laundry
    • Level: Main
    • Dimensions: 7 x 7
    Living room
    • Level: Main
    • Dimensions: 1 x 15
    Heating
    • Electric, Heat Pump
    Cooling
    • Central Air
    Appliances
    • Included: Built-In Microwave, Refrigerator, Range, Ice Maker, Dishwasher
    • Laundry: Dryer Hookup, Washer Hookup
    Features
    • Walk-in Closet(s), Pantry, Blinds/Shades, Eat-in Kitchen, Walk-In Closet(s)
    • Flooring: Carpet, Hardwood
    • Basement: None
    • Attic: Pull Down Stairs
    Interior area
    • Total structure area: 1,320
    • Total interior livable area: 1,320 sqft

    Property

    Parking
    • Parking features: Concrete
    Features
    • Patio & porch: Patio, Front Porch
    Lot
    • Size: 0.41 Acres
    • Dimensions: .41
    Details
    • Additional structures: Outbuilding
    • Parcel number: 1400613000

    Construction

    Type & style
    • Home type: SingleFamily
    • Property subtype: Single Family Residence
    Materials
    • Vinyl Siding
    • Foundation: Slab
    • Roof: Composition
    Condition
    • New construction: No
    • Year built: 2019

    Utilities & green energy

    • Sewer: Public Sewer
    • Water: Public

    Community & HOA

    Community
    • Security: Smoke Detector(s)
    • Subdivision: Highpointe (RI)
    HOA
    • Has HOA: No
    Location
    • Region: Hephzibah

    Financial & listing details

    • Price per square foot: $159/sqft
    • Tax assessed value: $198,590
    • Annual tax amount: $2,583
    • Date on market: 6/17/2023
    • Listing agreement: Exclusive Right To Sell
    • Listing terms: Cash,Conventional,FHA,VA Loan

    Price history

    DateEventPrice
    8/25/2023Sold$210,000$159/sqft
    Source: Hive MLS #98177052 Report a problem
    8/18/2023Pending sale$210,000$159/sqft
    Source: REALTORS® of Greater Augusta #516940 Report a problem
    7/25/2023Contingent$210,000$159/sqft
    Source: REALTORS® of Greater Augusta #516940 Report a problem
    7/6/2023Price change$210,000-2.3%$159/sqft
    Source: REALTORS® of Greater Augusta #516940 Report a problem
    6/17/2023Listed for sale$215,000+53.7%$163/sqft
    Source: REALTORS® of Greater Augusta #516940 Report a problem
    6/20/2019Listing removed$139,900$106/sqft
    Source: KELLER WILLIAMS REALTY #439948 Report a problem
    6/13/2019Listed for sale$139,900$106/sqft
    Source: KELLER WILLIAMS REALTY #439948 Report a problem
    6/13/2019Pending sale$139,900$106/sqft
    Source: KELLER WILLIAMS REALTY #439948 Report a problem
    6/13/2019Pending sale$139,900+2.1%$106/sqft
    Source: KELLER WILLIAMS REALTY #439948 Report a problem
    6/12/2019Sold$137,000-2.1%$104/sqft
    Source: Hive MLS #98051532 Report a problem
    4/17/2019Listed for sale$139,900+3397.5%$106/sqft
    Source: KELLER WILLIAMS REALTY #439948 Report a problem
    10/1/2018Sold$4,000-18.4%$3/sqft
    Source: Public Record Report a problem
    8/15/2018Pending sale$4,900$4/sqft
    Source: CENTURY 21 Jeff Keller Realty #370181 Report a problem
    6/11/2018Listed for sale$4,900$4/sqft
    Source: CENTURY 21 JEFF KELLER REALTY #370181 Report a problem
    11/13/2015Listing removed$4,900$4/sqft
    Source: CENTURY 21 Jeff Keller Realty #370181 Report a problem
    8/19/2015Listed for sale$4,900$4/sqft
    Source: CENTURY 21 Jeff Keller Realty #370181 Report a problem

    Public tax history

    YearProperty taxesTax assessment
    2025$2,583 +7.7%$79,436 +5.4%
    2024$2,398 +20.1%$75,340 +13.3%
    2023$1,996 +21.9%$66,480 +41.2%
    2022$1,637 +43%$47,096 +34.1%
    2021$1,144 -21.3%$35,131
    2020$1,455 +960.3%$35,131 +713.2%
    2019$137 -38.2%$4,320
    2018$222 -1.8%$4,320
    2017$226 +1.7%$4,320
    2016$222 $4,320
    2015$222 -0.6%$4,320
    2014$223 $4,320
    2013-- --
    2012-- --
    2011-- --
    2010-- --
    2009-- --
    2008-- --
    2007-- --
    2005-- --
    2004-- --
    2001-- --
    2000-- --
    Find assessor info on the county website

    Neighborhood: Jamestown

    Nearby schools

    GreatSchools rating
    Schools provided by the listing agent
    • Elementary: Deer Chase
    • Middle: Morgan Road
    • High: Butler Comp.

    Source: Hive MLS. This data may not be complete. We recommend contacting the local school district to confirm school assignments for this home.

    Get pre-qualified for a loan
    At Zillow Home Loans, we can pre-qualify you in as little as 5 minutes with no impact to your credit score.

    An equal housing lender. NMLS #10287.

    Sell for more on Zillow
    Get a Zillow Showcase℠ listing at no additional cost and you could sell for .
    $220,600
    2% more
    +$4,412
    With Zillow Showcase(estimated)
    $225,012