Welcome to your new home! This delightful 3 bedroom, 2 bathroom ranch home has everything you need and more! The heart of this home is the eat-in kitchen, perfect for casual dining and entertaining. The finished basement offers even more living space, featuring a spacious rec room, ideal for movie nights or a game room. There is also an additional room that can easily serve as a 4th bedroom, home office or hobby space. Outside you will appreciate convenience of an attached carport and a detached two car garage. With a waterproofed basement and newer central air, this home provides peace of mind and comfort year round. Don't miss your chance to see this wonderful home-schedule your private showing today!
Closed
$196,000
3936 Brandomyne Ave, Youngstown, OH 44511
3beds
1,723sqft
Single Family Residence
Built in 1957
10,628 Square Feet Lot
$274,800 Zestimate®
$114/sqft
$1,918 Estimated rent
Home value
$274,800
$258,000 - $289,000
$1,918/mo
Zestimate® history
Owner options
List your home for rent
$1,918/mo
Rent Zestimate®
Find your next renter with Zillow Rental Manager. Plus, with online applications, you can quickly screen prospective tenants – for free.
$1,918/mo
Rent Zestimate®
Refinance and save
$1,380/mo
Est. payment
Refinancing to a lower rate could help reduce your monthly payments and save thousands over the life of the loan.
$1,380/mo
Est. payment
Explore your selling options
Work with a Zillow partner agent
Leverage their expertise and Zillow's premium Showcase listings to get your home seen by more buyers.
Get startedList with your own agent
Get your home in front of millions of buyers by listing it on Zillow.
Learn how to do itSell it yourself
Take full control of how buyers see your home on Zillow by listing For Sale by Owner (FSBO).
List your homeWhat's special
Zillow last checked:
Listing updated:
Listed by:
Annette M DePalmo 330-793-4200georgeberick@gmail.com,
CENTURY 21 Lakeside Realty
Bought with:
Danny Duvall, 2013000677
EXP Realty, LLC.
Source: MLS Now,MLS#: 5060334 Originating MLS: Youngstown Columbiana Association of REALTORS
Originating MLS: Youngstown Columbiana Association of REALTORSFacts & features
Interior
Bedrooms & bathrooms
- Bedrooms: 3
- Bathrooms: 3
- Full bathrooms: 2
- 1/2 bathrooms: 1
- Main level bathrooms: 2
- Main level bedrooms: 3
Primary bedroom
- Level: First
- Dimensions: 13.00 x 12.00
Bedroom
- Level: First
- Dimensions: 10.00 x 10.00
Bedroom
- Level: First
- Dimensions: 9.00 x 9.00
Bonus room
- Description: Flooring: Carpet
- Level: Lower
- Dimensions: 13.00 x 12.00
Kitchen
- Description: Flooring: Luxury Vinyl Tile
- Level: First
- Dimensions: 12.00 x 9.00
Laundry
- Level: Lower
- Dimensions: 12.00 x 11.00
Living room
- Description: Flooring: Carpet
- Level: First
- Dimensions: 20.00 x 14.00
Other
- Description: Flooring: Carpet
- Level: Lower
- Dimensions: 12.00 x 12.00
Recreation
- Description: Flooring: Carpet
- Level: Lower
- Dimensions: 39.00 x 13.00
Heating
- Forced Air, Gas
Cooling
- Central Air
Appliances
- Included: Built-In Oven, Cooktop, Dishwasher, Refrigerator
Features
- Basement: Full,Partially Finished
- Has fireplace: No
Interior area
- Total structure area: 1,723
- Total interior livable area: 1,723 sqft
- Finished area above ground: 1,060
- Finished area below ground: 663
Property
Parking
- Total spaces: 3
- Parking features: Carport, Detached, Garage, Paved
- Garage spaces: 2
- Carport spaces: 1
- Covered spaces: 3
Features
- Levels: One
- Stories: 1
- Fencing: Chain Link,Fenced
Lot
- Size: 10,628 Square Feet
- Dimensions: 71 x 150
Details
- Parcel number: 480020182.000
Construction
Type & style
- Home type: SingleFamily
- Architectural style: Ranch
- Property subtype: Single Family Residence
Materials
- Vinyl Siding
- Foundation: Concrete Perimeter
- Roof: Asphalt,Fiberglass
Condition
- Year built: 1957
Utilities & green energy
- Sewer: Public Sewer
- Water: Public
Community & HOA
Community
- Subdivision: Kirkhaven 5
HOA
- Has HOA: No
Location
- Region: Youngstown
Financial & listing details
- Price per square foot: $114/sqft
- Tax assessed value: $119,370
- Annual tax amount: $1,898
- Date on market: 8/7/2024
- Cumulative days on market: 5 days
Price history
| Date | Event | Price |
|---|---|---|
| 9/23/2024 | Sold | $196,000+0.5%$114/sqft |
Source:  MLS Now #5060334 Report a problem MLS Now #5060334 Report a problem | ||
| 8/12/2024 | Pending sale | $195,003$113/sqft |
Source: MLS Now #5060334 Report a problem | ||
| 8/7/2024 | Listed for sale | $195,003+24.6%$113/sqft |
Source: MLS Now #5060334 Report a problem | ||
| 2/22/2022 | Sold | $156,500+7.9%$91/sqft |
Source: MLS Now #4344714 Report a problem | ||
| 2/22/2022 | Pending sale | $145,000$84/sqft |
Source: MLS Now #4344714 Report a problem | ||
| 1/25/2022 | Contingent | $145,000$84/sqft |
Source: MLS Now #4344714 Report a problem | ||
| 1/21/2022 | Listed for sale | $145,000+61.3%$84/sqft |
Source: MLS Now #4344714 Report a problem | ||
| 12/2/2021 | Listing removed | -- |
Source: Real Living Real Estate Report a problem | ||
| 11/7/2021 | Pending sale | $89,900$52/sqft |
Source: MLS Now #4330406 Report a problem | ||
| 11/3/2021 | Listed for sale | $89,900$52/sqft |
Source: MLS Now #4330406 Report a problem | ||
Public tax history
| Year | Property taxes | Tax assessment |
|---|---|---|
| 2025 | $2,019 +4.6% | $41,780 |
| 2024 | $1,931 +1.7% | $41,780 |
| 2023 | $1,898 +12.9% | $41,780 +44.3% |
| 2022 | $1,682 +46.1% | $28,960 |
| 2021 | $1,151 -0.4% | $28,960 |
| 2020 | $1,156 +16.4% | $28,960 +18% |
| 2019 | $993 +0.7% | $24,550 |
| 2018 | $986 +3.1% | $24,550 |
| 2017 | $956 -6.8% | $24,550 -3.9% |
| 2016 | $1,026 +3.1% | $25,550 |
| 2015 | $995 -0.4% | $25,550 |
| 2014 | $999 +1.1% | $25,550 |
| 2013 | $988 +0.1% | $25,550 |
| 2012 | $987 +5% | $25,550 |
| 2011 | $940 -6.9% | $25,550 -8.4% |
| 2010 | $1,010 +8.5% | $27,900 |
| 2009 | $930 +0.3% | $27,900 |
| 2008 | $928 -30.8% | $27,900 |
| 2007 | $1,341 +2.7% | $27,900 |
| 2006 | $1,305 -1% | $27,900 +6.6% |
| 2005 | $1,318 -44.7% | $26,180 |
| 2003 | $2,385 +3.2% | -- |
| 2002 | $2,310 | -- |
| 2001 | $2,310 +1% | -- |
| 2000 | $2,288 | -- |
Find assessor info on the county website
Neighborhood: 44511
Nearby homes
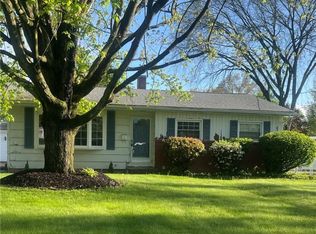
- $167,0003 bd2 ba1k sqft3942 Brandomyne Ave, Youngstown, OH 44511Sold
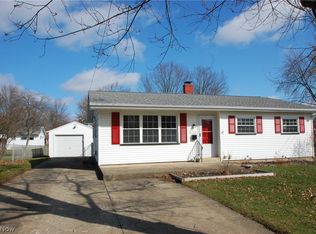
- $177,0003 bd3 ba1k sqft3930 Brandomyne Ave, Youngstown, OH 44511Sold
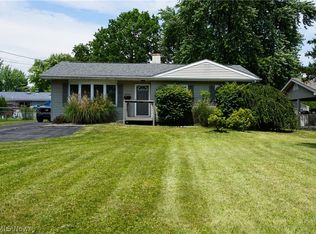
- $160,0003 bd2 ba1k sqft3924 Brandomyne Ave, Youngstown, OH 44511Sold
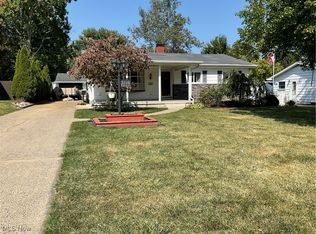
- $180,0004 bd2 ba1.4k sqft3948 Brandomyne Ave, Youngstown, OH 44511Sold
- $137,6003 bd1 ba1k sqft3935 Lake Rd, Youngstown, OH 44511Off Market
- $152,8003 bd1 ba1k sqft3929 Lake Rd, Youngstown, OH 44511Off Market
- $177,5003 bd2 ba1k sqft3941 Lake Rd, Youngstown, OH 44511Off Market
- $152,8003 bd1 ba1k sqft3935 Brandomyne Ave, Youngstown, OH 44511Off Market
Nearby schools
GreatSchools rating
- NAAustintown Elementary SchoolGrades: PK-2Distance: 1.7 mi
- 7/10Austintown Middle SchoolGrades: 6-8Distance: 1.5 mi
- 5/10Fitch High SchoolGrades: 9-12Distance: 1.7 mi
Schools provided by the listing agent
- District: Austintown LSD - 5001
Source: MLS Now. This data may not be complete. We recommend contacting the local school district to confirm school assignments for this home.
Get a cash offer in 3 minutes
Find out how much your home could sell for in as little as 3 minutes with a no-obligation cash offer.
Estimated market value
$274,800
Get a cash offer in 3 minutes
Find out how much your home could sell for in as little as 3 minutes with a no-obligation cash offer.
Estimated market value
$274,800
- Ohio
- Mahoning County
- Austintown
- 44511
- 3936 Brandomyne Ave
Nearby cities
Nearby zip codes
Other Austintown Topics
