OPEN HOUSE Saturday, September 13th from 1:00 PM - 3:00 PM. PRICED TO SELL... SAVING YOU THOUSANDS! This move-in ready 4BR/3BA home with parking for 10 Cars is located in Clear Pond and backs up to Protected Wetlands! Skip the wait for new construction and move right into this beautifully maintained home! Situated on a .32-acre lot with protected wetlands behind, you’ll enjoy year-round privacy and an unobstructed view. A long driveway accommodates up to 10 cars, and the fenced backyard is a true retreat with irrigation, a storage shed, a covered patio, and plenty of space for gatherings. Inside, Italian porcelain tile and hardwood floors flow through the main living areas, blending elegance with easy care. The kitchen features stainless steel appliances and a gas stove, opening to a spacious family room with a gas fireplace, doggy door, and a TV over the fireplace that conveys. The first floor offers a guest bedroom with walk in closet, and full bath with a walk-in porcelain tile shower—perfect for visitors or multi-generational living. Upstairs, the primary suite boasts a walk-in closet and luxurious bath, along with two additional bedrooms, another full bath, and a convenient laundry room. Additional touches include hardwood in all bedrooms, ceiling fans, charming archways, and a versatile front living/dining area that leads seamlessly into the open kitchen–family room layout. Recent updates for peace of mind: roof, furnace, and water heater replaced in 2024; HVAC replaced in 2016. Clear Pond offers resort-style amenities including two pools, a clubhouse, fitness center, and playground—plus a prime location conveniently located near top-rated Carolina Forest schools, shopping, dining, golf courses, hospitals, Myrtle Beach International Airport, and the world-famous Grand Strand beaches. This move-in-ready gem won’t last long—schedule your private tour today! All measurements and square footage are approximate and not guaranteed. Buyers are responsible for verification, including HOA information.
Sold for $410,000
$410,000
3936 Briar Vista Dr., Myrtle Beach, SC 29579
4beds
2,616sqft
Single Family Residence
Built in 2008
0.32 Acres Lot
$407,200 Zestimate®
$157/sqft
$2,808 Estimated rent
Home value
$407,200
$383,000 - $436,000
$2,808/mo
Zestimate® history
Owner options
List your home for rent
$2,808/mo
Rent Zestimate®
Find your next renter with Zillow Rental Manager. Plus, with online applications, you can quickly screen prospective tenants – for free.
$2,808/mo
Rent Zestimate®
Refinance and save
$2,471/mo
Est. payment
Refinancing to a lower rate could help reduce your monthly payments and save thousands over the life of the loan.
$2,471/mo
Est. payment
Explore your selling options
Work with a Zillow partner agent
Leverage their expertise and Zillow's premium Showcase listings to get your home seen by more buyers.
Get startedList with your own agent
Get your home in front of millions of buyers by listing it on Zillow.
Learn how to do itSell it yourself
Take full control of how buyers see your home on Zillow by listing For Sale by Owner (FSBO).
List your homeWhat's special
Gas fireplaceYear-round privacyStainless steel appliancesCeiling fansWalk-in closetPorcelain tile shower
Zillow last checked:
Listing updated:
Listed by:
Lisa J Yazici 843-685-2930,
Exit Coastal Real Estate Pros
Bought with:
The Dulhagen Group
INNOVATE Real Estate
Source: CCAR,MLS#: 2519837 Originating MLS: Coastal Carolinas Association of Realtors
Originating MLS: Coastal Carolinas Association of RealtorsFacts & features
Interior
Bedrooms & bathrooms
- Bedrooms: 4
- Bathrooms: 3
- Full bathrooms: 3
Rooms
- Room types: Utility Room
Primary bedroom
- Features: Ceiling Fan(s), Walk-In Closet(s)
- Level: Second
- Dimensions: 18x13'10
Bedroom 1
- Level: First
- Dimensions: 15x10
Bedroom 2
- Level: Second
- Dimensions: 19'4 x10
Bedroom 3
- Level: Second
- Dimensions: 10'9x10'1
Primary bathroom
- Features: Dual Sinks, Garden Tub/Roman Tub, Separate Shower
Dining room
- Features: Living/Dining Room
- Dimensions: 10'5x10
Family room
- Features: Fireplace, Vaulted Ceiling(s)
Great room
- Dimensions: 22x19
Kitchen
- Features: Pantry, Stainless Steel Appliances, Solid Surface Counters
- Dimensions: 15x12
Living room
- Features: Ceiling Fan(s)
Other
- Features: Bedroom on Main Level, Utility Room
Heating
- Central, Electric, Gas
Cooling
- Central Air
Appliances
- Included: Dishwasher, Disposal, Microwave, Range, Refrigerator
- Laundry: Washer Hookup
Features
- Fireplace, Bedroom on Main Level, Stainless Steel Appliances, Solid Surface Counters
- Flooring: Tile, Wood
- Has fireplace: Yes
Interior area
- Total structure area: 3,100
- Total interior livable area: 2,616 sqft
Property
Parking
- Total spaces: 10
- Parking features: Attached, Garage, Two Car Garage, Garage Door Opener
- Attached garage spaces: 2
Features
- Levels: Two
- Stories: 2
- Patio & porch: Front Porch, Patio
- Exterior features: Fence, Patio
- Pool features: Community, Outdoor Pool
Lot
- Size: 0.32 Acres
- Dimensions: 34 x 204 x 73 x 33 x 208
- Features: Outside City Limits, Rectangular, Rectangular Lot
Details
- Additional parcels included: ,
- Parcel number: 38412020053
- Zoning: PDD
- Special conditions: None
Construction
Type & style
- Home type: SingleFamily
- Architectural style: Contemporary
- Property subtype: Single Family Residence
Materials
- HardiPlank Type, Wood Frame
- Foundation: Slab
Condition
- Resale
- Year built: 2008
Utilities & green energy
- Water: Public
- Utilities for property: Cable Available, Electricity Available, Natural Gas Available, Phone Available, Sewer Available, Underground Utilities, Water Available
Community & HOA
Community
- Features: Clubhouse, Golf Carts OK, Recreation Area, Long Term Rental Allowed, Pool
- Subdivision: Clear Pond at Myrtle Beach National
HOA
- Has HOA: Yes
- Amenities included: Clubhouse, Owner Allowed Golf Cart, Owner Allowed Motorcycle, Pet Restrictions, Tenant Allowed Golf Cart, Tenant Allowed Motorcycle
- Services included: Common Areas, Legal/Accounting, Pool(s), Trash
- HOA fee: $105 monthly
Location
- Region: Myrtle Beach
Financial & listing details
- Price per square foot: $157/sqft
- Tax assessed value: $394,601
- Annual tax amount: $1,540
- Date on market: 8/14/2025
- Listing terms: Cash,Conventional,FHA,VA Loan
- Electric utility on property: Yes
Price history
| Date | Event | Price |
|---|---|---|
| 10/22/2025 | Sold | $410,000+2.8%$157/sqft |
Source:  CCAR #2519837 Report a problem CCAR #2519837 Report a problem | ||
| 9/14/2025 | Contingent | $398,900$152/sqft |
Source: CCAR #2519837 Report a problem | ||
| 8/15/2025 | Listed for sale | $398,900+34.1%$152/sqft |
Source: CCAR #2519837 Report a problem | ||
| 3/8/2021 | Sold | $297,500-3.7%$114/sqft |
Source: CCAR #2012480 Report a problem | ||
| 1/26/2021 | Pending sale | $309,000$118/sqft |
Source: CCAR #2012480 Report a problem | ||
| 12/9/2020 | Price change | $309,000-8.8%$118/sqft |
Source: Real Estate Modo Inc #2012480 Report a problem | ||
| 7/21/2020 | Price change | $339,000-5.6%$130/sqft |
Source: Real Estate Modo Inc #2012480 Report a problem | ||
| 6/19/2020 | Listed for sale | $359,000+37%$137/sqft |
Source: Real Estate Modo Inc #2012480 Report a problem | ||
| 6/29/2018 | Sold | $262,000-3.7%$100/sqft |
Source: CCAR #1811344 Report a problem | ||
| 6/7/2018 | Pending sale | $272,000$104/sqft |
Source: Beach Realty Group #1811344 Report a problem | ||
| 5/25/2018 | Price change | $272,000-2.1%$104/sqft |
Source: Beach Realty Group #1811344 Report a problem | ||
| 5/5/2018 | Price change | $277,900-0.2%$106/sqft |
Source: Beach Realty Group #1725522 Report a problem | ||
| 4/11/2018 | Price change | $278,500-0.4%$106/sqft |
Source: Beach Realty Group #1725522 Report a problem | ||
| 3/22/2018 | Price change | $279,500-0.9%$107/sqft |
Source: Beach Realty Group #1725522 Report a problem | ||
| 12/7/2017 | Listed for sale | $282,000+18.2%$108/sqft |
Source: Beach Realty Group #1725522 Report a problem | ||
| 7/14/2008 | Sold | $238,611$91/sqft |
Source: Public Record Report a problem | ||
Public tax history
| Year | Property taxes | Tax assessment |
|---|---|---|
| 2025 | $1,540 | $394,601 |
| 2024 | $1,540 +2.8% | $394,601 +9.9% |
| 2023 | $1,498 | $359,070 |
| 2022 | -- | $359,070 |
| 2021 | $1,256 -67.3% | -- |
| 2020 | $3,837 | -- |
| 2019 | -- | -- |
| 2018 | $852 | $9,000 -0.1% |
| 2017 | -- | $9,006 |
| 2016 | -- | $9,006 |
| 2015 | -- | $9,006 |
| 2014 | $837 | $9,006 |
| 2013 | -- | -- |
| 2012 | -- | -- |
| 2010 | -- | $10,728 +12.4% |
| 2009 | -- | $9,544 +218.1% |
| 2008 | -- | $3,000 |
Find assessor info on the county website
Neighborhood: Carolina Forest
Nearby homes
- $339,4003 bd2 ba2.1k sqft3940 Briar Vista Dr, Myrtle Beach, SC 29579Off Market
- $379,6003 bd3 ba2.6k sqft3932 Briar Vista Dr, Myrtle Beach, SC 29579Off Market

- $383,3005 bd2 ba2.7k sqft3944 Briar Vista Dr, Myrtle Beach, SC 29579Off Market
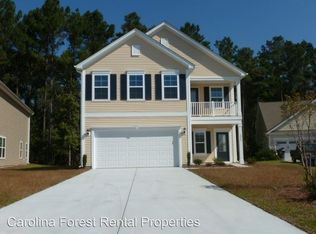
- $298,7003 bd2 ba1.6k sqft3928 Briar Vista Dr, Myrtle Beach, SC 29579Off Market
- $382,6004 bd2 ba2.6k sqft3948 Briar Vista Dr, Myrtle Beach, SC 29579Off Market
- $400,6003 bd3 ba3.2k sqft3924 Briar Vista Dr, Myrtle Beach, SC 29579Off Market
- $365,9003 bd3 ba2.4k sqft3924 Briar Vista Dr LOT 331, Myrtle Beach, SC 29579Off Market
- $367,1004 bd3 ba2.3k sqft3945 Briar Vista Dr, Myrtle Beach, SC 29579Off Market
Nearby schools
GreatSchools rating
- 8/10Carolina Forest Elementary SchoolGrades: PK-5Distance: 2.1 mi
- 8/10Ten Oaks MiddleGrades: 6-8Distance: 3.8 mi
- 7/10Carolina Forest High SchoolGrades: 9-12Distance: 1.5 mi
Schools provided by the listing agent
- Elementary: Carolina Forest Elementary School
- Middle: Ten Oaks Middle
- High: Carolina Forest High School
Source: CCAR. This data may not be complete. We recommend contacting the local school district to confirm school assignments for this home.


Get pre-qualified for a loan
At Zillow Home Loans, we can pre-qualify you in as little as 5 minutes with no impact to your credit score.An equal housing lender. NMLS #10287.
Sell for more on Zillow
Get a Zillow Showcase℠ listing at no additional cost and you could sell for .
$407,200
2% more
+$8,144
With Zillow Showcase(estimated)
$415,344
- South Carolina
- Horry County
- Myrtle Beach
- 29579
- Carolina Forest
- 3936 Briar Vista Dr.
Nearby cities
Nearby neighborhoods
Nearby zip codes
Other Myrtle Beach Topics
