Skip main navigation
Sold
  • $515,000

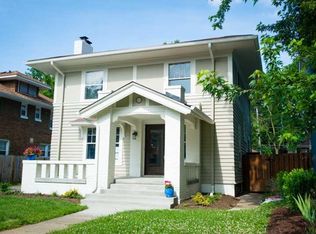
    3936 Broadway St, Indianapolis, IN 46205

    5beds
    3,225sqft
    Residential, Single Family Residence
    Built in 1914
    6,534 Square Feet Lot
    $515,100 Zestimate®
    $160/sqft
    $2,637 Estimated rent

    Home value

    $515,100

    $489,000 - $541,000

    $2,637/mo

    Zestimate® history
    Loading
    Loading...

    Owner options

    List your home for rent

    $2,637/mo

    Rent Zestimate®

    Find your next renter with Zillow Rental Manager. Plus, with online applications, you can quickly screen prospective tenants – for free.

    Learn more

    $2,637/mo

    Rent Zestimate®

    Refinance and save

    $3,181/mo

    Est. payment

    Refinancing to a lower rate could help reduce your monthly payments and save thousands over the life of the loan.

    See today's rates

    $3,181/mo

    Est. payment

    Explore your selling options

    Work with a Zillow partner agent

    Leverage their expertise and Zillow's premium Showcase listings to get your home seen by more buyers.

    Get started

    List with your own agent

    Get your home in front of millions of buyers by listing it on Zillow.

    Learn how to do it

    Sell it yourself

    Take full control of how buyers see your home on Zillow by listing For Sale by Owner (FSBO).

    List your home

    What's special

    Dedicated outdoor dining areaClassic charmUnique featuresSleek stainless steel appliancesInviting room configurationsDetailed historic trimsExpansive outdoor living space
    Discover classic charm and undeniable comfort. Built in 1914, this home offers 2204 square feet of living space and promises a blend of historic charm and modern comfort. Hardwoods, Detailed historic trims; unique features; inviting room configurations - all combine to create a uniquely special place to call home. The heart of this home is a kitchen designed for both culinary exploration and social gatherings. It features sleek stainless steel appliances and a G-shaped layout, complete with a peninsula that invites casual dining or lively conversation. The full bathroom offers a double vanity and a walk-in shower, providing a refreshed start to each day. Beyond the interiors, a private yard awaits, offering an expansive outdoor living space. Enjoy al fresco meals in the dedicated outdoor dining area, or simply relax on the patio, with the added comfort of a covered section for year-round enjoyment. This property presents an unparalleled opportunity to embrace a vibrant lifestyle in a thoughtfully maintained home.

    Zillow last checked:

    Listing updated:

    Listing Provided by:

    Nicholas Laviolette 317-690-3370,

    Compass Indiana, LLC,

    Bethany Jensen 574-514-6083

    Bought with:

    Kelley Joice

    Berkshire Hathaway Home

    Source: MIBOR as distributed by MLS GRID,MLS#: 22096947MLS Logo

    Facts & features

    Interior

    Bedrooms & bathrooms
    • Bedrooms: 5
    • Bathrooms: 3
    • Full bathrooms: 2
    • 1/2 bathrooms: 1
    • Main level bathrooms: 1
    Primary bedroom
    • Level: Upper
    • Area: 210 Square Feet
    • Dimensions: 15x14
    Bedroom 2
    • Level: Upper
    • Area: 196 Square Feet
    • Dimensions: 14x14
    Bedroom 3
    • Level: Upper
    • Area: 108 Square Feet
    • Dimensions: 12x9
    Bedroom 4
    • Level: Upper
    • Area: 117 Square Feet
    • Dimensions: 13x9
    Bedroom 5
    • Level: Basement
    • Area: 169 Square Feet
    • Dimensions: 13x13
    Dining room
    • Level: Main
    • Area: 195 Square Feet
    • Dimensions: 15x13
    Kitchen
    • Features: Tile-Ceramic
    • Level: Main
    • Area: 143 Square Feet
    • Dimensions: 13x11
    Living room
    • Level: Main
    • Area: 406 Square Feet
    • Dimensions: 29x14
    Office
    • Level: Main
    • Area: 56 Square Feet
    • Dimensions: 8x7
    Heating
    • Forced Air, Natural Gas
    Cooling
    • Central Air
    Appliances
    • Included: Dishwasher, Microwave, Gas Oven, Range Hood, Refrigerator, Gas Water Heater
    • Laundry: In Basement
    Features
    • Attic Access, Built-in Features, Hardwood Floors, Breakfast Bar
    • Flooring: Hardwood
    • Windows: WoodWorkStain/Painted
    • Basement: Finished
    • Attic: Access Only
    • Number of fireplaces: 1
    • Fireplace features: Living Room, Masonry
    Interior area
    • Total structure area: 3,225
    • Total interior livable area: 3,225 sqft
    • Finished area below ground: 1,021

    Property

    Parking
    • Total spaces: 1
    • Parking features: Detached
    • Garage spaces: 1
    • Details: Garage Parking Other(Service Door)
    Features
    • Levels: Two
    • Stories: 2
    • Patio & porch: Deck, Covered
    • Fencing: Fenced,Partial,Privacy
    Lot
    • Size: 6,534 sqft
    • Features: Sidewalks, Storm Sewer, Street Lights, Mature Trees
    Details
    • Parcel number: 490613125026000801
    • Horse amenities: None

    Construction

    Type & style
    • Home type: SingleFamily
    • Architectural style: Traditional
    • Property subtype: Residential, Single Family Residence
    Materials
    • Stucco, Wood Siding
    • Foundation: Block
    Condition
    • New construction: No
    • Year built: 1914

    Utilities & green energy

    • Water: Public

    Community & neighborhood

    Location
    • Region: Indianapolis
    • Subdivision: Ardmore

    HOA & financial

    HOA
    • Has HOA: Yes

    Price history

    DateEventPrice
    5/29/2026Sold$515,000+5.1%$160/sqft
    Source: MIBOR as distributed by MLS GRID #22096947 Report a problem
    4/25/2026Pending sale$489,900$152/sqft
    Source: MIBOR as distributed by MLS GRID #22096947 Report a problem
    4/22/2026Listed for sale$489,900+92.1%$152/sqft
    Source: MIBOR as distributed by MLS GRID #22096947 Report a problem
    8/14/2015Sold$255,000-3.7%$79/sqft
    Source: Public Record Report a problem
    6/12/2015Pending sale$264,900$82/sqft
    Source: F.C. Tucker Company #21356672 Report a problem
    6/2/2015Listed for sale$264,900+175.9%$82/sqft
    Source: F.C. Tucker Company #21356672 Report a problem
    1/14/2015Sold$96,000+61%$30/sqft
    Source: Public Record Report a problem
    12/5/2014Sold$59,640$18/sqft
    Source: Public Record Report a problem
    12/2/2014Listed for sale--
    Source: Auction.com Report a problem

    Public tax history

    YearProperty taxesTax assessment
    2025$3,992 +9.2%$372,400 +11.9%
    2024$3,654 -6.3%$332,800 +8.2%
    2023$3,900 +12.4%$307,500 -5.5%
    2022$3,468 +7.9%$325,300 +9.4%
    2021$3,215 +3.4%$297,400 +8.1%
    2020$3,109 +3.1%$275,200 +5.3%
    2019$3,017 +8.8%$261,300 +3.9%
    2018$2,773 +11.9%$251,500 -2.3%
    2017$2,479 +34.2%$257,500 +12.1%
    2016$1,847 -53.6%$229,800 +24.1%
    2014$3,979 +115.5%$185,200 +6.3%
    2013$1,847 $174,200 +2.8%
    2012$1,847 $169,400 +12.8%
    2011-- $150,200
    2010$1,542 +4.6%$150,200 -2.8%
    2009$1,474 $154,500 +27%
    2007-- $121,700 -18.6%
    2006-- $149,500 +98.3%
    2005-- $75,400
    2004-- $75,400
    2003-- $75,400 +241.2%
    2002-- $22,100 +199.9%
    2001-- $7,370
    2000-- $7,370

    Find assessor info on the county website

    Neighborhood: Meridian Kessler

    Nearby schools

    GreatSchools rating
    Get a cash offer in 3 minutes
    Find out how much your home could sell for in as little as 3 minutes with a no-obligation cash offer.
    Estimated market value
    $515,100
    Get a cash offer in 3 minutes
    Find out how much your home could sell for in as little as 3 minutes with a no-obligation cash offer.
    Estimated market value
    $515,100