This beautiful 4-bedroom, 2-bath home offers the perfect blend of comfort, functionality, and standout features. The spacious floor plan creates a flow between the main living, kitchen, and dining areas—ideal for both everyday living and entertaining. The kitchen is a true highlight with a gas range, exceptional storage and oversize island with seating. The open living room is anchored by a gas fireplace, and a dedicated office nook provides a convenient space for work or study. Storage is truly the number one feature of this home. From abundant kitchen storage to an office nook with its own closet, hall storage, laundry room cabinetry, and generous closets in every bedroom. Even the mudroom just off the garage is both functional and memorable, featuring a retro green chalkboard wall that has served as the perfect hub for calendars, to-do lists, love notes, and those “don’t forget” reminders. The primary suite is thoughtfully designed tucked away from the other three bedrooms for added privacy. The space itself is large, with an ensuite bathroom featuring a double vanity, separate shower and bathtub, and a spacious walk-in closet. Step outside and you’ll quickly see why the backyard is such a favorite feature of the home. The extended patio (added in 2021) is paired with a gorgeous pergola, creating the perfect spot to relax. With plenty of grass, mature trees, and a privacy fence, there’s room to spread out, entertain, or even add an outdoor TV and additional seating to truly make this space an extension of the home. Brookdale is located on a private quiet street with wonderful neighbors, mature trees and no HOA.
Sold
Price Unknown
3936 Brookdale Rd, Benbrook, TX 76116
4beds
2,230sqft
Single Family Residence
Built in 2015
8,537 Square Feet Lot
$446,100 Zestimate®
$--/sqft
$2,590 Estimated rent
Home value
$446,100
$424,000 - $468,000
$2,590/mo
Zestimate® history
Owner options
List your home for rent
$2,590/mo
Rent Zestimate®
Find your next renter with Zillow Rental Manager. Plus, with online applications, you can quickly screen prospective tenants – for free.
$2,590/mo
Rent Zestimate®
Refinance and save
Refinancing to a lower rate could help reduce your monthly payments and save thousands over the life of the loan.
Explore your selling options
Work with a Zillow partner agent
Leverage their expertise and Zillow's premium Showcase listings to get your home seen by more buyers.
Get startedList with your own agent
Get your home in front of millions of buyers by listing it on Zillow.
Learn how to do itSell it yourself
Take full control of how buyers see your home on Zillow by listing For Sale by Owner (FSBO).
List your homeWhat's special
Zillow last checked:
Listing updated:
Listed by:
Kellie Bullinger 0614301 817-523-9113,
League Real Estate 817-523-9113
Bought with:
Leigh Crates, 0614244
Compass RE Texas, LLC
Source: NTREIS,MLS#: 21232421
Facts & features
Interior
Bedrooms & bathrooms
- Bedrooms: 4
- Bathrooms: 2
- Full bathrooms: 2
Primary bedroom
- Features: Dual Sinks, Garden Tub/Roman Tub, Separate Shower
- Level: First
- Dimensions: 16 x 13
Bedroom
- Level: First
- Dimensions: 12 x 10
Bedroom
- Level: First
- Dimensions: 12 x 10
Bedroom
- Level: First
- Dimensions: 12 x 12
Kitchen
- Features: Breakfast Bar, Eat-in Kitchen, Granite Counters, Kitchen Island, Pantry
- Level: First
- Dimensions: 22 x 11
Living room
- Features: Fireplace
- Level: First
- Dimensions: 18 x 19
Utility room
- Level: First
- Dimensions: 10 x 5
Heating
- Central, Electric
Cooling
- Central Air, Electric
Appliances
- Included: Some Gas Appliances, Dishwasher, Gas Cooktop, Disposal, Microwave, Plumbed For Gas, Refrigerator
- Laundry: Laundry in Utility Room
Features
- Decorative/Designer Lighting Fixtures, Granite Counters, High Speed Internet, Kitchen Island, Cable TV, Walk-In Closet(s), Wired for Sound
- Flooring: Concrete, Ceramic Tile, Engineered Hardwood, Hardwood
- Windows: Window Coverings
- Has basement: No
- Number of fireplaces: 1
- Fireplace features: Gas Starter, Masonry
Interior area
- Total interior livable area: 2,230 sqft
Property
Parking
- Total spaces: 2
- Parking features: Garage Faces Front, Garage
- Attached garage spaces: 2
Features
- Levels: One
- Stories: 1
- Patio & porch: Covered
- Pool features: None
- Fencing: Wood
Lot
- Size: 8,537 Square Feet
- Features: Back Yard, Lawn, Subdivision, Few Trees
Details
- Parcel number: 42008024
Construction
Type & style
- Home type: SingleFamily
- Architectural style: Traditional,Detached
- Property subtype: Single Family Residence
- Attached to another structure: Yes
Materials
- Brick
- Foundation: Slab
- Roof: Composition
Condition
- Year built: 2015
Utilities & green energy
- Sewer: Public Sewer
- Water: Public
- Utilities for property: Sewer Available, Water Available, Cable Available
Community & HOA
Community
- Subdivision: Palomino Estates
HOA
- Has HOA: No
Location
- Region: Benbrook
Financial & listing details
- Tax assessed value: $315,496
- Annual tax amount: $6,460
- Date on market: 4/27/2026
- Cumulative days on market: 7 days
- Listing terms: Cash,Conventional,FHA,VA Loan
- Exclusions: washer, dryer and refrigerator are for sale separately
Price history
| Date | Event | Price |
|---|---|---|
| 7/1/2026 | Sold | -- |
Source: NTREIS #21232421 Report a problem | ||
| 5/11/2026 | Pending sale | $450,000$202/sqft |
Source: NTREIS #21232421 Report a problem | ||
| 5/4/2026 | Contingent | $450,000$202/sqft |
Source: NTREIS #21232421 Report a problem | ||
| 4/27/2026 | Listed for sale | $450,000+53.6%$202/sqft |
Source: NTREIS #21232421 Report a problem | ||
| 3/20/2019 | Listing removed | $293,000$131/sqft |
Source: Ebby Halliday, REALTORS #14023360 Report a problem | ||
| 2/15/2019 | Listed for sale | $293,000$131/sqft |
Source: Williams Trew Real Estate #14023360 Report a problem | ||
Public tax history
| Year | Property taxes | Tax assessment |
|---|---|---|
| 2025 | $4,764 -19.7% | $315,496 -16.8% |
| 2024 | $5,931 +8% | $379,293 +20.3% |
| 2023 | $5,494 -23.7% | $315,370 0% |
| 2022 | $7,203 -6.4% | $315,474 -2.2% |
| 2021 | $7,694 +8.6% | $322,607 +12% |
| 2020 | $7,082 +3.5% | $288,000 |
| 2019 | $6,843 -4.6% | $288,000 -1.2% |
| 2018 | $7,172 +7.7% | $291,606 +7.9% |
| 2017 | $6,658 +6.8% | $270,249 +14% |
| 2016 | $6,234 | $237,156 +492.9% |
| 2015 | -- | $40,000 |
Find assessor info on the county website
Neighborhood: 76116
Nearby homes
- $396,5004 bd2 ba2.2k sqft3936 Brookdale Road, Benbrook, TX 76116Off Market
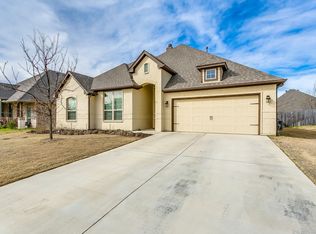
- $--4 bd3 ba2.9k sqft3932 Brookdale Rd, Benbrook, TX 76116Sold
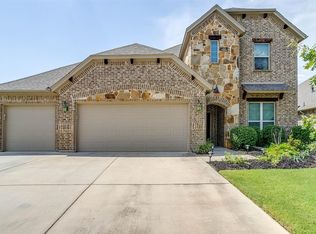
- $433,1004 bd2 ba2.3k sqft4000 Brookdale Rd, Benbrook, TX 76116Off Market

- $382,1003 bd2 ba2.2k sqft4001 Palomino Dr, Benbrook, TX 76116Off Market
- $363,9003 bd2 ba1.9k sqft3937 Palomino Dr, Benbrook, TX 76116Off Market
- $471,3003 bd3 ba2.8k sqft3928 Brookdale Rd, Benbrook, TX 76116Off Market
- $--4 bd3 ba2.6k sqft4004 Brookdale Rd, Benbrook, TX 76116Sold
- $374,3003 bd2 ba2.1k sqft4005 Palomino Dr, Benbrook, TX 76116Off Market
Nearby schools
GreatSchools rating
- 5/10Waverly Park Elementary SchoolGrades: PK-5Distance: 0.5 mi
- 2/10Leonard Middle SchoolGrades: 6-8Distance: 0.9 mi
- 2/10Western Hills High SchoolGrades: 9-12Distance: 0.5 mi
Schools provided by the listing agent
- Elementary: Waverlypar
- Middle: Leonard
- High: Westn Hill
- District: Fort Worth ISD
Source: NTREIS. This data may not be complete. We recommend contacting the local school district to confirm school assignments for this home.
Get a cash offer in 3 minutes
Find out how much your home could sell for in as little as 3 minutes with a no-obligation cash offer.
Estimated market value
$446,100
Get a cash offer in 3 minutes
Find out how much your home could sell for in as little as 3 minutes with a no-obligation cash offer.
Estimated market value
$446,100
- Texas
- Tarrant County
- Benbrook
- 76116
- 3936 Brookdale Rd
