Step into comfort this beautifully updated 4-bed, 3.5-bath home located in the highly sought-after Serenity Hollow subdivision. Offering 3,180 sq ft of finished living space, this home is designed for easy 1st fl living without compromising on room to grow & entertain. As you arrive, you’re welcomed by a charming front porch. Inside, a dramatic 2-story foyer greets you w/ elegant ceramic tile flooring that flows through the hallways, kitchen, half bath, & laundry room. The heart of the home is the remodeled eat-in kitchen, featuring granite countertops & backsplash, a breakfast bar, a spacious pantry, & SS appliances—all included! The kitchen opens seamlessly into the 2-story family room w/ a cozy corner gas fireplace, creating an ideal space for gathering. French doors lead to a stunning 3-season room recently added to the home, offering serene views of the wooded backyard—your own private retreat among the trees. The 1st fl master suite impresses w/ a beamed vaulted ceiling & tranquil views. The updated en-suite bath boasts a large walk-in shower, dual granite vanities, & an oversized walk-in closet. A half bath & laundry room (washer & dryer included!) complete the main level. Upstairs, a spacious loft overlooks both the foyer & family room—perfect for a home office or cozy reading nook. A generous bedroom w/ a walk-in closet, access to a storage area & a second full bath complete the upper floor. The finished lower level offers a versatile recreation room, 2 additional beds, a 3rd full bath, & another unfinished room ideal for extra storage or a workshop. Additional highlights include an attached 2-car garage w/ epoxy flooring & numerous recent updates: Driveway & front steps (2019), Roof w/ 50-year shingles, skylight, gutters w/ gutter guards (2017), Hot water tank (2022). Please see the supplements for a full list of upgrades. Ideally located just minutes from Medina Lake & all the shopping, dining, & charm Medina has to offer, this home truly has it all.
Closed
$404,000
3936 Burgundy Bay Blvd W, Medina, OH 44256
4beds
3,180sqft
Multi Family, Single Family Residence
Built in 1996
1,742 Square Feet Lot
$435,100 Zestimate®
$127/sqft
$3,240 Estimated rent
Home value
$435,100
$413,000 - $457,000
$3,240/mo
Zestimate® history
Owner options
List your home for rent
$3,240/mo
Rent Zestimate®
Find your next renter with Zillow Rental Manager. Plus, with online applications, you can quickly screen prospective tenants – for free.
$3,240/mo
Rent Zestimate®
Refinance and save
$2,802/mo
Est. payment
Refinancing to a lower rate could help reduce your monthly payments and save thousands over the life of the loan.
$2,802/mo
Est. payment
Explore your selling options
Work with a Zillow partner agent
Leverage their expertise and Zillow's premium Showcase listings to get your home seen by more buyers.
Get startedList with your own agent
Get your home in front of millions of buyers by listing it on Zillow.
Learn how to do itSell it yourself
Take full control of how buyers see your home on Zillow by listing For Sale by Owner (FSBO).
List your homeWhat's special
Home officeGenerous bedroomBeamed vaulted ceilingSpacious loftFinished lower levelVersatile recreation roomMaster suite
Zillow last checked:
Listing updated:
Listed by:
Sam LoFaso 330-220-4780sold@samlofaso.com,
LoFaso Real Estate Services,
Samuel J LoFaso III 330-635-4846,
LoFaso Real Estate Services
Bought with:
Leslie D Burns, 2011000400
M. C. Real Estate
Source: MLS Now,MLS#: 5121923 Originating MLS: Medina County Board of REALTORS
Originating MLS: Medina County Board of REALTORSFacts & features
Interior
Bedrooms & bathrooms
- Bedrooms: 4
- Bathrooms: 4
- Full bathrooms: 3
- 1/2 bathrooms: 1
- Main level bathrooms: 2
- Main level bedrooms: 1
Primary bedroom
- Description: Flooring: Carpet
- Level: First
Bedroom
- Description: Flooring: Carpet
- Level: Second
Bedroom
- Description: Flooring: Carpet
- Level: Lower
Bedroom
- Description: Flooring: Carpet
- Level: Lower
Primary bathroom
- Description: Flooring: Ceramic Tile
- Level: First
Bathroom
- Description: Flooring: Ceramic Tile
- Level: First
Bathroom
- Description: Flooring: Ceramic Tile
- Level: Second
Bathroom
- Description: Flooring: Ceramic Tile
- Level: Lower
Eat in kitchen
- Description: Flooring: Ceramic Tile
- Level: First
Family room
- Description: Flooring: Carpet
- Level: First
Laundry
- Description: Flooring: Ceramic Tile
- Level: First
Loft
- Description: Flooring: Carpet
- Level: Second
Other
- Level: Lower
Recreation
- Description: Flooring: Carpet
- Level: Lower
Sunroom
- Description: Flooring: Carpet
- Level: First
Heating
- Forced Air, Gas
Cooling
- Central Air
Appliances
- Included: Dryer, Dishwasher, Microwave, Range, Refrigerator, Washer
- Laundry: Main Level
Features
- Basement: Full,Finished
- Number of fireplaces: 1
- Fireplace features: Family Room, Gas
Interior area
- Total structure area: 3,180
- Total interior livable area: 3,180 sqft
- Finished area above ground: 2,030
- Finished area below ground: 1,150
Property
Parking
- Total spaces: 2
- Parking features: Attached, Drain, Electricity, Garage, Garage Door Opener, Paved
- Attached garage spaces: 2
Features
- Levels: Two
- Stories: 2
Lot
- Size: 1,742 Square Feet
Details
- Parcel number: 02606D31046
Construction
Type & style
- Home type: SingleFamily
- Architectural style: Cluster Home,Colonial
- Property subtype: Multi Family, Single Family Residence
- Attached to another structure: Yes
Materials
- Brick, Cedar
- Roof: Asphalt,Fiberglass,Shingle
Condition
- Year built: 1996
Utilities & green energy
- Sewer: Public Sewer
- Water: Public
Community & HOA
Community
- Subdivision: Serenity Hollow
HOA
- Has HOA: Yes
- Services included: Maintenance Grounds, Snow Removal, Trash, Water
- HOA fee: $190 monthly
- HOA name: Serenity Hollow Hoa
Location
- Region: Medina
Financial & listing details
- Price per square foot: $127/sqft
- Tax assessed value: $379,160
- Annual tax amount: $5,192
- Date on market: 5/29/2025
- Cumulative days on market: 188 days
- Listing terms: Cash,Conventional,FHA,VA Loan
Price history
| Date | Event | Price |
|---|---|---|
| 9/4/2025 | Sold | $404,000-2.6%$127/sqft |
Source:  MLS Now #5121923 Report a problem MLS Now #5121923 Report a problem | ||
| 8/19/2025 | Pending sale | $414,900$130/sqft |
Source: MLS Now #5121923 Report a problem | ||
| 7/23/2025 | Price change | $414,900-2.4%$130/sqft |
Source: MLS Now #5121923 Report a problem | ||
| 6/24/2025 | Price change | $425,000-1.2%$134/sqft |
Source: MLS Now #5121923 Report a problem | ||
| 6/10/2025 | Price change | $430,000-1.1%$135/sqft |
Source: MLS Now #5121923 Report a problem | ||
| 4/24/2025 | Price change | $435,000-1.1%$137/sqft |
Source: MLS Now #5099446 Report a problem | ||
| 3/11/2025 | Price change | $439,900-2.2%$138/sqft |
Source: MLS Now #5099446 Report a problem | ||
| 2/11/2025 | Listed for sale | $449,900$141/sqft |
Source: MLS Now #5099446 Report a problem | ||
| 11/26/2024 | Listing removed | $449,900$141/sqft |
Source: MLS Now #5081907 Report a problem | ||
| 11/1/2024 | Listed for sale | $449,900-1.8%$141/sqft |
Source: MLS Now #5081907 Report a problem | ||
| 10/25/2024 | Listing removed | $458,000-1.5%$144/sqft |
Source: MLS Now #5072953 Report a problem | ||
| 10/14/2024 | Price change | $465,000-2.1%$146/sqft |
Source: MLS Now #5072953 Report a problem | ||
| 10/1/2024 | Listed for sale | $475,000+170.2%$149/sqft |
Source: MLS Now #5072953 Report a problem | ||
| 12/3/1996 | Sold | $175,800$55/sqft |
Source: Public Record Report a problem | ||
Public tax history
| Year | Property taxes | Tax assessment |
|---|---|---|
| 2025 | $5,186 +10.5% | $132,710 +30.6% |
| 2024 | $4,692 +16.1% | $101,640 |
| 2023 | $4,040 -1.2% | $101,640 |
| 2022 | $4,090 +6.1% | $101,640 +24% |
| 2021 | $3,855 | $81,970 |
| 2020 | $3,855 -0.2% | $81,970 |
| 2019 | $3,862 +0.4% | $81,970 +7.2% |
| 2018 | $3,846 -1.3% | $76,460 |
| 2017 | $3,898 -2.2% | $76,460 |
| 2016 | $3,987 +2.9% | $76,460 +7% |
| 2015 | $3,876 +0.2% | $71,450 |
| 2014 | $3,867 -0.1% | $71,450 |
| 2013 | $3,872 -1.2% | $71,450 +0.4% |
| 2012 | $3,917 +1.7% | $71,150 |
| 2011 | $3,854 +3.2% | $71,150 |
| 2010 | $3,735 -2.3% | $71,150 -7.9% |
| 2009 | $3,825 -0.5% | $77,260 |
| 2008 | $3,846 -1% | $77,260 |
| 2007 | $3,885 +7.1% | $77,260 +10.3% |
| 2006 | $3,629 +0% | $70,070 |
| 2005 | $3,629 +10.7% | $70,070 -2.7% |
| 2004 | $3,278 -0.1% | $72,010 +4.5% |
| 2003 | $3,281 +4.1% | $68,940 |
| 2002 | $3,151 +99.7% | $68,940 |
| 2001 | $1,578 | $68,940 +1.6% |
| 2000 | -- | $67,870 |
Find assessor info on the county website
Neighborhood: 44256
Nearby homes
- $386,9002 bd3 ba2k sqft3938 Burgundy Bay Blvd W, Medina, OH 44256Off Market
- $382,5002 bd3 ba2k sqft3934 Burgundy Bay Blvd W, Medina, OH 44256Off Market
- $377,4003 bd3 ba3.2k sqft3940 Burgundy Bay Blvd W, Medina, OH 44256Off Market
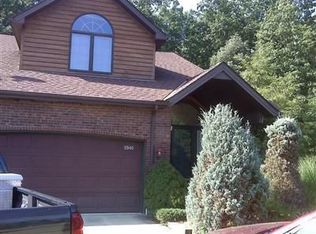
- $358,8002 bd4 ba3.2k sqft3932 Burgundy Bay Blvd W, Medina, OH 44256Off Market
- $387,8003 bd4 ba2k sqft3942 Burgundy Bay Blvd W, Medina, OH 44256Off Market
- $382,0002 bd3 ba2k sqft3944 Burgundy Bay Blvd W, Medina, OH 44256Off Market
- $360,4002 bd2 ba2k sqft3930 Burgundy Bay Blvd W, Medina, OH 44256Off Market
- $343,3002 bd3 ba2k sqft3946 Burgundy Bay Blvd W, Medina, OH 44256Off Market
Nearby schools
GreatSchools rating
- 8/10Sidney Fenn Elementary SchoolGrades: K-5Distance: 1.3 mi
- 7/10Claggett Middle SchoolGrades: 6-8Distance: 1.5 mi
- 7/10Medina High SchoolGrades: 9-12Distance: 1.2 mi
Schools provided by the listing agent
- District: Medina CSD - 5206
Source: MLS Now. This data may not be complete. We recommend contacting the local school district to confirm school assignments for this home.
Get a cash offer in 3 minutes
Find out how much your home could sell for in as little as 3 minutes with a no-obligation cash offer.
Estimated market value
$435,100
Get a cash offer in 3 minutes
Find out how much your home could sell for in as little as 3 minutes with a no-obligation cash offer.
Estimated market value
$435,100
- Ohio
- Medina County
- Medina
- 44256
- 3936 Burgundy Bay Blvd W
Nearby cities
Nearby zip codes
Other Medina Topics
