Welcome to your dream home! Nestled in a wonderful neighborhood on a serene, private street, this property offers everything you desire in a five-bedroom, two-bathroom home. As you step inside, you'll be immediately captivated by the seamless flow of the open concept design. The spacious kitchen, living room, and dining room blend harmoniously, creating a perfect space for entertaining guests or spending quality time with your loved ones. For your utmost comfort and privacy, the bedrooms are situated towards the front of the house, allowing for separation from the main living areas. Each of the five bedrooms boasts ample space, offering plenty of room for personalization and relaxation. One of the highlights of this home is the expansive laundry room, complete with a convenient sink. With plenty of space to sort, wash, and fold, this room transforms the mundane task of laundry into a breeze. Storage is never an issue in this home, as it provides an abundance of space both within the house and in the attached garage. With just a short distance from downtown Livermore, you'll have convenient access to a vibrant hub of shopping, dining & more!
Sold for $1,175,000
$1,175,000
3936 Dartmouth Way, Livermore, CA 94550
5beds
1,979sqft
Residential, Single Family Residence
Built in 1960
6,168 Square Feet Lot
$1,202,200 Zestimate®
$594/sqft
$4,675 Estimated rent
Home value
$1,202,200
$1.14M - $1.27M
$4,675/mo
Zestimate® history
Owner options
List your home for rent
$4,675/mo
Rent Zestimate®
Find your next renter with Zillow Rental Manager. Plus, with online applications, you can quickly screen prospective tenants – for free.
$4,675/mo
Rent Zestimate®
Refinance and save
$7,642/mo
Est. payment
Refinancing to a lower rate could help reduce your monthly payments and save thousands over the life of the loan.
$7,642/mo
Est. payment
Explore your selling options
Work with a Zillow partner agent
Leverage their expertise and Zillow's premium Showcase listings to get your home seen by more buyers.
Get startedList with your own agent
Get your home in front of millions of buyers by listing it on Zillow.
Learn how to do itSell it yourself
Take full control of how buyers see your home on Zillow by listing For Sale by Owner (FSBO).
List your homeWhat's special
Zillow last checked:
Listing updated:
Listed by:
Anthony Arsondi DRE #01739552 925-315-8006,
Keller Williams Tri-valley
Bought with:
Ellen Goold, DRE #01926766
Legacy Real Estate & Assoc.
Source: Bay East AOR,MLS#: 41032885
Facts & features
Interior
Bedrooms & bathrooms
- Bedrooms: 5
- Bathrooms: 2
- Full bathrooms: 2
Rooms
- Room types: 5 Bedrooms, 2 Baths, Main Entry, Florida/Screen Room
Bathroom
- Features: Solid Surface, Stall Shower, Tile
Kitchen
- Features: 220 Volt Outlet, Breakfast Bar, Counter - Solid Surface, Counter - Stone, Dishwasher, Eat In Kitchen, Electric Range/Cooktop, Garbage Disposal, Gas Range/Cooktop, Ice Maker Hookup, Island, Microwave, Pantry, Range/Oven Free Standing, Refrigerator, Self-Cleaning Oven, Updated Kitchen
Heating
- Forced Air
Cooling
- Ceiling Fan(s)
Appliances
- Included: Dishwasher, Electric Range, Gas Range, Plumbed For Ice Maker, Microwave, Free-Standing Range, Refrigerator, Self Cleaning Oven, Dryer, Washer
- Laundry: In Unit
Features
- Florida/Screen Room, Breakfast Bar, Counter - Solid Surface, Pantry, Updated Kitchen
- Flooring: Laminate
- Doors: Mirrored Closet Door(s)
- Windows: Window Coverings
- Number of fireplaces: 1
- Fireplace features: Brick, Family Room
Interior area
- Total structure area: 1,979
- Total interior livable area: 1,979 sqft
Property
Parking
- Total spaces: 2
- Parking features: Garage Door Opener
- Attached garage spaces: 2
Features
- Levels: One
- Stories: 1
- Patio & porch: Patio
- Pool features: None
Lot
- Size: 6,168 Square Feet
- Features: Back Yard, Front Yard, Side Yard
Details
- Parcel number: 98A44859
- Special conditions: Standard
- Other equipment: Irrigation Equipment
Construction
Type & style
- Home type: SingleFamily
- Architectural style: Traditional
- Property subtype: Residential, Single Family Residence
Materials
- Stucco, Wood Siding
- Roof: Composition
Condition
- Existing
- New construction: No
- Year built: 1960
Utilities & green energy
- Electric: Other Solar, 220 Volts in Kitchen, 220 Volts in Laundry
Community & HOA
Community
- Subdivision: Jensen Tract
HOA
- Has HOA: No
Location
- Region: Livermore
Financial & listing details
- Price per square foot: $594/sqft
- Tax assessed value: $1,198,500
- Price range: $1.2M - $1.2M
- Date on market: 7/12/2023
- Listing agreement: Excl Right
- Listing terms: Cash,Conventional
- Electric utility on property: Yes
Price history
| Date | Event | Price |
|---|---|---|
| 8/10/2023 | Sold | $1,175,000+2.3%$594/sqft |
Source:  Bay East AOR #41032885 Report a problem Bay East AOR #41032885 Report a problem | ||
| 7/20/2023 | Pending sale | $1,149,000$581/sqft |
Source:  bridgeMLS/CCAR/Bay East AOR #41032885 Report a problem bridgeMLS/CCAR/Bay East AOR #41032885 Report a problem | ||
| 7/12/2023 | Listed for sale | $1,149,000+88.4%$581/sqft |
Source: bridgeMLS/CCAR/Bay East AOR #41032885 Report a problem | ||
| 4/21/2015 | Sold | $610,000-2.4%$308/sqft |
Source: Bay East AOR #40689989 Report a problem | ||
| 4/16/2015 | Pending sale | $625,000$316/sqft |
Source: Keller Williams - Pleasanton / Livermore #40689989 Report a problem | ||
| 4/16/2015 | Listed for sale | $625,000+13.6%$316/sqft |
Source: Keller Williams - Pleasanton / Livermore #40689989 Report a problem | ||
| 9/30/2013 | Sold | $550,000-2.6%$278/sqft |
Source: Public Record Report a problem | ||
| 7/30/2013 | Price change | $564,900-1.8%$285/sqft |
Source: Legacy Real Estate & Associates ERA Powered #40617529 Report a problem | ||
| 7/13/2013 | Price change | $575,500-2.3%$291/sqft |
Source: Legacy Real Estate & Associates ERA Powered #40617529 Report a problem | ||
| 6/23/2013 | Price change | $588,850-1.9%$298/sqft |
Source: Legacy Real Estate & Associates ERA Powered #40617529 Report a problem | ||
| 6/7/2013 | Listed for sale | $599,950$303/sqft |
Source: Legacy Real Estate & Associates ERA Powered #40617529 Report a problem | ||
Public tax history
| Year | Property taxes | Tax assessment |
|---|---|---|
| 2025 | -- | $1,198,500 +2% |
| 2024 | $14,482 +59.3% | $1,175,000 +66.8% |
| 2023 | $9,088 +1.4% | $704,641 +2% |
| 2022 | $8,959 +2.1% | $690,824 +2% |
| 2021 | $8,778 +3% | $677,282 +1% |
| 2020 | $8,524 -0.4% | $670,340 +2% |
| 2019 | $8,561 +4.8% | $657,201 +2% |
| 2018 | $8,167 | $644,318 +2% |
| 2017 | $8,167 +3.8% | $631,684 +2% |
| 2016 | $7,869 +98.6% | $619,301 +103.1% |
| 2015 | $3,961 | $304,986 +2% |
| 2014 | $3,961 | $299,014 +0.5% |
| 2013 | -- | $297,663 +2% |
| 2012 | -- | $291,827 +2% |
| 2011 | -- | $286,107 +0.8% |
| 2010 | -- | $283,970 -0.2% |
| 2009 | -- | $284,645 +2% |
| 2008 | -- | $279,065 +49.5% |
| 2007 | -- | $186,633 +2% |
| 2006 | -- | $182,975 +2% |
| 2005 | -- | $179,387 +2% |
| 2004 | -- | $175,871 +17.2% |
| 2003 | -- | $150,070 +2% |
| 2002 | -- | $147,127 +2% |
| 2001 | $1,997 | $144,242 |
Find assessor info on the county website
Neighborhood: 94550
Nearby homes
- $1,044,8003 bd2 ba1.2k sqft3928 Dartmouth Way, Livermore, CA 94550Off Market
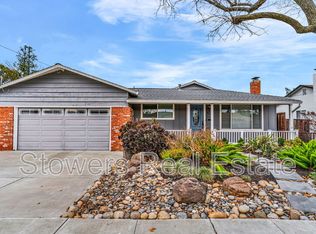
- $1,099,3003 bd2 ba1.2k sqft3940 Dartmouth Way, Livermore, CA 94550Off Market
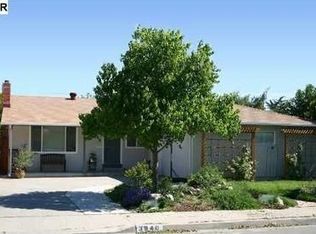
- $1,100,8003 bd2 ba1.4k sqft3929 Santa Clara Way, Livermore, CA 94550Off Market
- $1,002,4003 bd2 ba1.3k sqft3937 Santa Clara Way, Livermore, CA 94550Off Market
- $1,145,5003 bd2 ba1.7k sqft3921 Santa Clara Way, Livermore, CA 94550Off Market
- $998,9003 bd2 ba1.3k sqft3912 Dartmouth Way, Livermore, CA 94550Off Market
- $1,065,2003 bd2 ba1.5k sqft3944 Dartmouth Way, Livermore, CA 94550Off Market
- $1,007,4003 bd2 ba1.3k sqft3945 Santa Clara Way, Livermore, CA 94550Off Market
Nearby schools
GreatSchools rating
- 6/10Jackson Avenue Elementary SchoolGrades: K-5Distance: 0.5 mi
- 7/10East Avenue Middle SchoolGrades: 6-8Distance: 0.5 mi
- 8/10Livermore High SchoolGrades: 9-12Distance: 0.7 mi
Get a cash offer in 3 minutes
Find out how much your home could sell for in as little as 3 minutes with a no-obligation cash offer.
Estimated market value
$1,202,200
Get a cash offer in 3 minutes
Find out how much your home could sell for in as little as 3 minutes with a no-obligation cash offer.
Estimated market value
$1,202,200
- California
- Alameda County
- Livermore
- 94550
- 3936 Dartmouth Way
Nearby cities
Nearby zip codes
Other Livermore Topics
