Skip main navigation
Off market
  • $733,700

    3936 Dubose Dr, Columbia, SC 29204

    5beds
    2,576sqft
    SingleFamily
    Built in 1962
    9,979 Square Feet Lot
    $733,700 Zestimate®
    $285/sqft
    $2,772 Estimated rent

    Home value

    $733,700

    $675,000 - $807,000

    $2,772/mo

    Zestimate® history
    Loading
    Loading...

    Owner options

    List your home for rent

    $2,772/mo

    Rent Zestimate®

    Find your next renter with Zillow Rental Manager. Plus, with online applications, you can quickly screen prospective tenants – for free.

    Learn more

    $2,772/mo

    Rent Zestimate®

    Refinance and save

    $4,297/mo

    Est. payment

    Refinancing to a lower rate could help reduce your monthly payments and save thousands over the life of the loan.

    See today's rates

    $4,297/mo

    Est. payment

    Explore your selling options

    Work with a Zillow partner agent

    Leverage their expertise and Zillow's premium Showcase listings to get your home seen by more buyers.

    Get started

    List with your own agent

    Get your home in front of millions of buyers by listing it on Zillow.

    Learn how to do it

    Sell it yourself

    Take full control of how buyers see your home on Zillow by listing For Sale by Owner (FSBO).

    List your home

    What's special

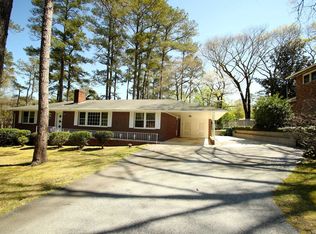

    If water is your thing, this renovated all-brick Forest Acres classic on a scenic pond AND in-ground gunite pool is just the ticket! 5 BR/4BA with hardwood floors throughout main living areas and bedrooms, smooth ceilings and no low-hanging beams typically found in remodels. The wide open central living space is shared by the kitchen, dining room, great room, and sitting area, with huge windows providing a pond view from nearly all vantage points!The kitchen has custom cabinetry, upscale granite and new SS appliances, of course. An especially cool place to hang out and enjoy a snack is the 8' island! One wing of the house contains 4 BR's (one with private full BA) plus a hall BA. The very spacious and inviting Master Suite (check out the huge WIC) occupies most of the opposite wing. Throw open the twin entry doors and enjoy the pool view. Spiff up in the all new bathroom with massive shower, free standing slipper tub, separate W/C, dual quartz-topped vanities, and capacious linen cabinet. Poolside there's a grilling deck and screened porch - step just inside the home to a full bathroom with waterproof EVP flooring that's up to the task of dealing with damp towels and wet bathing suits. Even the laundry/mud room adjacent to the kitchen has thoughtful features like waterproof EVP flooring, a granite-topped cabinet that makes a great folding station, and spacious pantry cabinet. The end of cul de sac location provides privacy and tons of parking for pool parties!

    This property is off market, which means it's not currently listed for sale or rent on Zillow. This may be different from what's available on other websites or public sources.

    Facts & features

    Interior

    Bedrooms & bathrooms
    • Bedrooms: 5
    • Bathrooms: 4
    • Full bathrooms: 4
    • Main level bathrooms: 4
    Heating
    • Forced air, Gas
    Cooling
    • Central
    Appliances
    • Included: Dishwasher, Garbage disposal, Microwave, Range / Oven, Refrigerator
    • Laundry: Mud Room, Electric, Heated Space
    Features
    • Recessed Lighting, Ceiling Fan, Floors-Hardwood
    • Flooring: Tile, Hardwood, Linoleum / Vinyl
    • Doors: Storm Door(s)
    • Windows: Thermopane
    • Basement: Crawl Space
    • Attic: Pull Down Stairs
    Interior area
    • Total interior livable area: 2,576 sqft

    Property

    Parking
    • Total spaces: 1
    • Parking features: Carport, Garage - Attached
    Features
    • Patio & porch: Deck, Front Porch, Porch (not screened)
    • Exterior features: Brick
    • Pool features: Inground-Gunite
    • Fencing: Privacy, Rear Only Wood
    • Waterfront features: Common Pond
    • Frontage length: 120
    Lot
    • Size: 9,979 sqft
    • Features: Cul-de-Sac, On Water
    Details
    • Parcel number: 140070642

    Construction

    Type & style
    • Home type: SingleFamily
    • Architectural style: Ranch, Traditional
    Materials
    • Roof: Asphalt
    Condition
    • Year built: 1962

    Utilities & green energy

    • Sewer: Public Sewer
    • Water: Public
    • Utilities for property: Cable Available

    Community & neighborhood

    Security
    • Security features: Smoke Detector(s)
    Location
    • Region: Columbia

    Other

    Other facts
    • Sewer: Public Sewer
    • WaterSource: Public
    • Flooring: Tile, Hardwood, Vinyl
    • RoadSurfaceType: Paved
    • Appliances: Dishwasher, Refrigerator, Disposal, Convection Oven, Gas Range, Tankless Water Heater, Built-In Range, Self Clean, Microwave Built In, Counter Cooktop, Stove Exhaust Vented Exte
    • ArchitecturalStyle: Ranch, Traditional
    • GarageYN: true
    • AttachedGarageYN: true
    • CarportYN: true
    • ParkingFeatures: Attached Carport, Main
    • HeatingYN: true
    • Utilities: Cable Available
    • PatioAndPorchFeatures: Deck, Front Porch, Porch (not screened)
    • CoolingYN: true
    • WaterfrontYN: true
    • CurrentFinancing: Conventional, Cash, FHA-VA
    • LotFeatures: Cul-de-Sac, On Water
    • FrontageLength: 120
    • PoolPrivateYN: True
    • Basement: Crawl Space
    • MainLevelBathrooms: 4
    • Fencing: Privacy, Rear Only Wood
    • InteriorFeatures: Recessed Lighting, Ceiling Fan, Floors-Hardwood
    • LaundryFeatures: Mud Room, Electric, Heated Space
    • SecurityFeatures: Smoke Detector(s)
    • DoorFeatures: Storm Door(s)
    • Attic: Pull Down Stairs
    • RoomKitchenFeatures: Granite Counters, Kitchen Island, Pantry, Recessed Lighting, Eat-in Kitchen, Floors-Hardwood, Backsplash-Tiled, Cabinets-Painted
    • RoomMasterBedroomFeatures: Ceiling Fan(s), Walk-In Closet(s), Recessed Lighting, Double Vanity, Bath-Private, Separate Shower, Tub-Garden, Separate Water Closet, Floors-Hardwood
    • RoomDiningRoomFeatures: Recessed Lighting, Area, Floors-Hardwood
    • RoomBedroom2Features: Ceiling Fan(s), Bath-Private, Closet-Private, Floors-Hardwood
    • RoomBedroom3Features: Ceiling Fan(s), Bath-Shared, Closet-Private, Floors-Hardwood, Tub-Shower
    • RoomBedroom4Features: Ceiling Fan(s), Bath-Shared, Tub-Shower, Floors-Hardwood, Closet-Private
    • RoomBedroom2Level: Main
    • RoomBedroom3Level: Main
    • RoomDiningRoomLevel: Main
    • RoomKitchenLevel: Main
    • RoomBedroom4Level: Main
    • RoomBedroom5Level: Main
    • RoomMasterBedroomLevel: Main
    • RoomBedroom5Features: Ceiling Fan(s), Bath-Shared, Tub-Shower, Closet-Private, Floors-Hardwood
    • Heating: Gas Pac
    • Cooling: Gas Pac
    • WaterfrontFeatures: Common Pond
    • WindowFeatures: Thermopane
    • ConstructionMaterials: Brick-All Sides-AbvFound
    • PoolFeatures: Inground-Gunite
    • MlsStatus: Active
    • Road surface type: Paved

    Price history

    DateEventPrice
    11/20/2020Sold$508,500-3.5%$197/sqft
    Source: Public Record Report a problem
    8/10/2020Price change$527,000-0.4%$205/sqft
    Source: Coldwell Banker Residential Brokerage #496168 Report a problem
    6/11/2020Listed for sale$529,000+107.5%$205/sqft
    Source: Coldwell Banker Residential Brokerage #496168 Report a problem
    11/25/2019Sold$255,000-11%$99/sqft
    Source: Public Record Report a problem
    10/16/2019Price change$286,500-1%$111/sqft
    Source: Centre Realty, LLC #479922 Report a problem
    9/15/2019Listed for sale$289,500$112/sqft
    Source: Centre Realty, LLC #479922 Report a problem

    Public tax history

    YearProperty taxesTax assessment
    2022$3,874 -73.7%$20,340 -33.3%
    2021$14,708 +97.9%$30,510 +99.4%
    2020$7,433 +350.9%$15,300 +86.4%
    2019$1,648 +2.1%$8,210 +4.7%
    2018$1,614 $7,840
    2017$1,614 +2.5%$7,840
    2016$1,574 +1.5%$7,840
    2015$1,551 +1.6%$7,840 -96%
    2014$1,528 +9.1%$195,900 +2398.7%
    2013$1,401 $7,840 -2.2%
    2012-- $8,020
    2011-- $8,020
    2010-- $8,020
    2009-- $8,020 +15.1%
    2008-- $6,970
    2007-- $6,970
    2006-- $6,970
    2005-- $6,970 +19.8%
    2004-- $5,820
    2003-- $5,820
    2002-- $5,820
    2000-- $5,820

    Find assessor info on the county website

    Neighborhood: 29204

    Nearby schools

    GreatSchools rating
    Schools provided by the listing agent
    • Elementary: Bradley
    • Middle: Crayton
    • High: A. C. Flora
    • District: Richland One

    Source: The MLS. This data may not be complete. We recommend contacting the local school district to confirm school assignments for this home.

    Get a cash offer in 3 minutes
    Find out how much your home could sell for in as little as 3 minutes with a no-obligation cash offer.
    Estimated market value
    $733,700
    Get a cash offer in 3 minutes
    Find out how much your home could sell for in as little as 3 minutes with a no-obligation cash offer.
    Estimated market value
    $733,700