Skip main navigation
Sold for $249,500
  • $249,500

    3936 E 54th St, Tulsa, OK 74135

    3beds
    2,001sqft
    Single Family Residence
    Built in 1958
    10,846.44 Square Feet Lot
    $307,200 Zestimate®
    $125/sqft
    $1,672 Estimated rent

    Home value

    $307,200

    $270,000 - $344,000

    $1,672/mo

    Zestimate® history
    Loading
    Loading...

    Owner options

    List your home for rent

    $1,672/mo

    Rent Zestimate®

    Find your next renter with Zillow Rental Manager. Plus, with online applications, you can quickly screen prospective tenants – for free.

    Learn more

    $1,672/mo

    Rent Zestimate®

    Refinance and save

    $1,642/mo

    Est. payment

    Refinancing to a lower rate could help reduce your monthly payments and save thousands over the life of the loan.

    See today's rates

    $1,642/mo

    Est. payment

    Explore your selling options

    Work with a Zillow partner agent

    Leverage their expertise and Zillow's premium Showcase listings to get your home seen by more buyers.

    Get started

    List with your own agent

    Get your home in front of millions of buyers by listing it on Zillow.

    Learn how to do it

    Sell it yourself

    Take full control of how buyers see your home on Zillow by listing For Sale by Owner (FSBO).

    List your home

    What's special

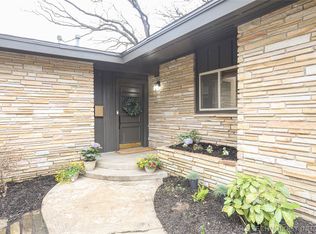
    Nestled in the heart of midtown and surrounded by old growth trees this 3 bedroom 2 bath is only a few blocks from Carnegie Elementary, parks, tennis courts, shopping and restaurants. The traditional brick exterior leads to an interior that has retained its charm and has an easy open flow with dual living and dining areas that are freshly painted and have new luxury vinyl flooring. The kitchen with gas range and oven opens to a family room with a brick fireplace and patio access from the new atrium style door. The first floor primary bedroom and the two massive upstairs bedrooms have original hardwood floors and large closets There is a bath on each level. The kitchen and baths are move in ready but also ready for your personal updates. An impressive wooden staircase, built-in storage cabinets and millwork reflect true craftsmanship and were carefully preserved. Large beautiful lot in a highly sought after neighborhood. Two car garage with opener. Two floored attic spaces. Roof approximately 3 years old.

    Zillow last checked:

    Listing updated:

    Listed by:

    Alice Slemp 918-260-3735,

    Coldwell Banker Select

    Bought with:

    Jeff Scardino, 185132

    Keller Williams Advantage

    Source: MLS Technology, Inc.,MLS#: 2428459MLS LogoOriginating MLS: MLS Technology

    Facts & features

    Interior

    Bedrooms & bathrooms
    • Bedrooms: 3
    • Bathrooms: 2
    • Full bathrooms: 2
    Primary bedroom
    • Description: Master Bedroom,Walk-in Closet
    • Level: First
    Bedroom
    • Description: Bedroom,Walk-in Closet
    • Level: Second
    Bedroom
    • Description: Bedroom,Walk-in Closet
    • Level: Second
    Primary bathroom
    • Description: Master Bath,Bathtub,Full Bath
    • Level: First
    Bathroom
    • Description: Hall Bath,Full Bath
    • Level: Second
    Dining room
    • Description: Dining Room,Combo w/ Living
    • Level: First
    Kitchen
    • Description: Kitchen,Breakfast Nook
    • Level: First
    Living room
    • Description: Living Room,Great Room
    • Level: First
    Utility room
    • Description: Utility Room,Garage
    • Level: First
    Heating
    • Central, Gas
    Cooling
    • Central Air
    Appliances
    • Included: Dryer, Dishwasher, Disposal, Oven, Range, Washer, Gas Oven, Gas Range, Gas Water Heater
    • Laundry: Washer Hookup, Electric Dryer Hookup
    Features
    • Attic, Ceramic Counters, Granite Counters, Other, Ceiling Fan(s)
    • Flooring: Tile, Vinyl, Wood
    • Doors: Insulated Doors, Storm Door(s)
    • Windows: Wood Frames, Storm Window(s)
    • Basement: None,Crawl Space
    • Number of fireplaces: 1
    • Fireplace features: Gas Starter, Wood Burning
    Interior area
    • Total structure area: 2,001
    • Total interior livable area: 2,001 sqft

    Property

    Parking
    • Total spaces: 2
    • Parking features: Attached, Garage, Shelves
    • Attached garage spaces: 2
    Features
    • Levels: Two
    • Stories: 2
    • Patio & porch: Covered, Patio, Porch
    • Exterior features: Concrete Driveway, Rain Gutters
    • Pool features: None
    • Fencing: Chain Link,Full,Privacy
    Lot
    • Size: 10,846 sqft
    • Features: Mature Trees
    Details
    • Additional structures: Shed(s)
    • Parcel number: 23975933306300

    Construction

    Type & style
    • Home type: SingleFamily
    • Architectural style: Other
    • Property subtype: Single Family Residence
    Materials
    • Brick, Vinyl Siding, Wood Frame
    • Foundation: Crawlspace
    • Roof: Asphalt,Fiberglass
    Condition
    • Year built: 1958

    Utilities & green energy

    • Sewer: Public Sewer
    • Water: Public
    • Utilities for property: Cable Available, Electricity Available, Natural Gas Available, Water Available
    Green energy
    • Energy efficient items: Doors, Other

    Community & neighborhood

    Security
    • Security features: No Safety Shelter, Smoke Detector(s)
    Community
    • Community features: Gutter(s)
    Location
    • Region: Tulsa
    • Subdivision: Lou North Woodland Acres Ii

    Other

    Other facts
    • Listing terms: Conventional,FHA,Other,VA Loan

    Price history

    DateEventPrice
    1/10/2025Sold$249,500-2.2%$125/sqft
    Source: MLS Technology, Inc. #2428459 Report a problem
    12/19/2024Pending sale$255,000$127/sqft
    Source: MLS Technology, Inc. #2428459 Report a problem
    12/5/2024Price change$255,000-1.9%$127/sqft
    Source: MLS Technology, Inc. #2428459 Report a problem
    11/11/2024Price change$260,000-3.7%$130/sqft
    Source: MLS Technology, Inc. #2428459 Report a problem
    10/17/2024Listed for sale$269,900$135/sqft
    Source: MLS Technology, Inc. #2428459 Report a problem
    10/7/2024Pending sale$269,900$135/sqft
    Source: MLS Technology, Inc. #2428459 Report a problem
    9/28/2024Listed for sale$269,900$135/sqft
    Source: MLS Technology, Inc. #2428459 Report a problem
    9/17/2024Pending sale$269,900$135/sqft
    Source: MLS Technology, Inc. #2428459 Report a problem
    9/6/2024Price change$269,900-3.6%$135/sqft
    Source: MLS Technology, Inc. #2428459 Report a problem
    8/11/2024Listed for sale$280,000+26.1%$140/sqft
    Source: MLS Technology, Inc. #2428459 Report a problem
    6/29/2021Sold$222,000$111/sqft
    Source: MLS Technology, Inc. #2111661 Report a problem

    Public tax history

    Tax history is unavailable.

    Neighborhood: Holiday Hills North

    Nearby schools

    GreatSchools rating
    Schools provided by the listing agent
    • Elementary: Carnegie
    • High: Memorial
    • District: Tulsa - Sch Dist (1)

    Source: MLS Technology, Inc.. This data may not be complete. We recommend contacting the local school district to confirm school assignments for this home.

    Get pre-qualified for a loan
    At Zillow Home Loans, we can pre-qualify you in as little as 5 minutes with no impact to your credit score.

    An equal housing lender. NMLS #10287.

    Sell for more on Zillow
    Get a Zillow Showcase℠ listing at no additional cost and you could sell for .
    $307,200
    2% more
    +$6,144
    With Zillow Showcase(estimated)
    $313,344