Back on the market with fresh updates and priced to sell! This charming 3-bedroom, 2-bathroom home has been thoughtfully refreshed with brand new flooring and paint throughout. Step onto the welcoming front porch and into a home that's truly move-in ready. The eat-in kitchen offers ample space for casual meals and gatherings, while the primary bedroom features a private ensuite bathroom for your comfort and convenience. A spacious laundry room adds everyday functionality, and the thoughtful layout is ready for you to make it your own. Outside, you'll love the fenced backyard with an open patio, perfect for morning coffee or weekend barbecues. The carport provides covered parking, and a yard building offers bonus storage or workshop potential. With a newer HVAC system installed in 2022, you can enjoy year-round comfort with confidence. Location is everything, and this home delivers. Situated near the interstate and Escambia Bay, you'll have quick access to both Milton and Pensacola, plus you're close to hospitals and the airport for easy commuting and travel. Best of all, there's no HOA, giving you the freedom and flexibility to truly make this house your home. Whether you're a first-time buyer, savvy investor, or someone ready to add your personal touch, this is an opportunity you don't want to miss. Schedule your showing today!
Sold for $203,000
Zillow last checked:
Listing updated:
Bought with:
Aaron Carthan
Key Impressions LLC
Source: PAR,MLS#: 682401
Price history
| Date | Event | Price |
|---|---|---|
| 9/16/2026 | Sold | $203,000+1.5%$195/sqft |
Source:  PAR #682401 Report a problem PAR #682401 Report a problem | ||
| 8/19/2026 | Contingent | $199,995$192/sqft |
Source: PAR #682401 Report a problem | ||
| 8/11/2026 | Price change | $199,995-4.8%$192/sqft |
Source: PAR #682401 Report a problem | ||
| 7/19/2026 | Price change | $210,000-2%$202/sqft |
Source: PAR #682401 Report a problem | ||
| 6/29/2026 | Price change | $214,250-2.6%$206/sqft |
Source: PAR #682401 Report a problem | ||
| 5/11/2026 | Listed for sale | $220,000+15.9%$212/sqft |
Source: PAR #682401 Report a problem | ||
| 2/18/2026 | Listing removed | $189,900$183/sqft |
Source: PAR #676188 Report a problem | ||
| 1/21/2026 | Contingent | $189,900$183/sqft |
Source: PAR #676188 Report a problem | ||
| 1/16/2026 | Listed for sale | $189,900+72.6%$183/sqft |
Source: PAR #676188 Report a problem | ||
| 9/10/2018 | Sold | $110,000+0.9%$106/sqft |
Source: PAR #540487 Report a problem | ||
| 8/4/2018 | Listed for sale | $109,000+27%$105/sqft |
Source: EXIT REALTY N. F. I. #540487 Report a problem | ||
| 6/6/2013 | Listing removed | $850$1/sqft |
Source: Owner Report a problem | ||
| 6/5/2013 | Listed for rent | $850$1/sqft |
Source: Owner Report a problem | ||
| 6/19/2003 | Sold | $85,800$83/sqft |
Source: Public Record Report a problem | ||
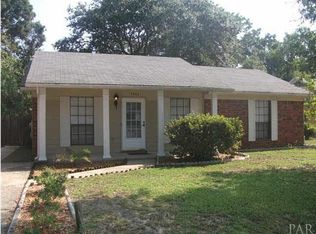
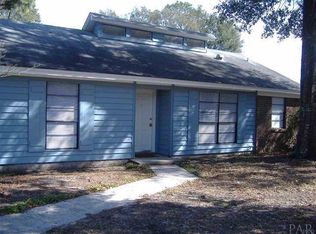
Nearby homes
Sell for more on Zillow
Get a Zillow Showcase℠ listing at no additional cost and you could sell for .
$203,000
2% more
+$4,060
With Zillow Showcase(estimated)
$207,060
